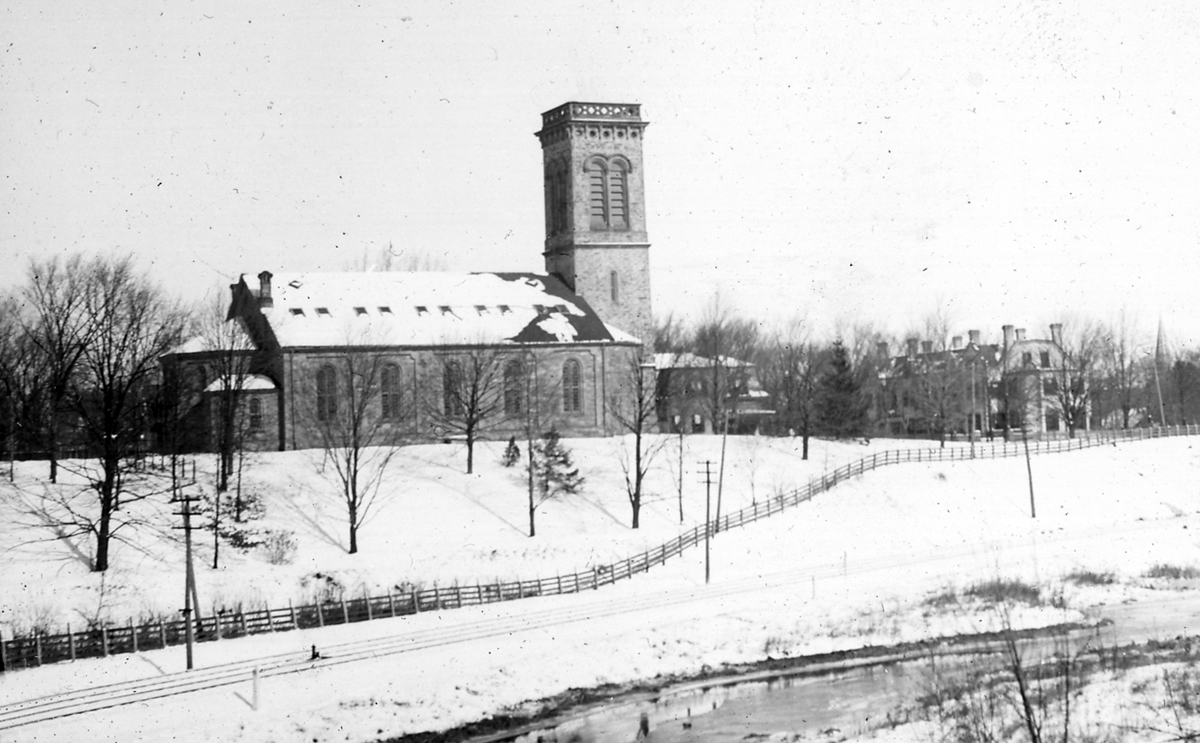
Located adjacent to the Town Common, the First Church of Christ in Suffield showcases the grandiose architecture seen in many churches after the Civil War in New England. This brick edifice is the fifth in the history of the church which dates back to around 1680. This church building was designed by local architect John C. Mead, who designed other stately churches in the surrounding region. The church is a blending of Italianate and Romanesque Revival styles and originally featured a tall spire and secondary tower. In 1938, the New England Hurricane destroyed the tall spire (a similar event occurred to many New England Churches, including Old North in Boston). Even without the steeple, the church remains as a great architectural treasure in town.
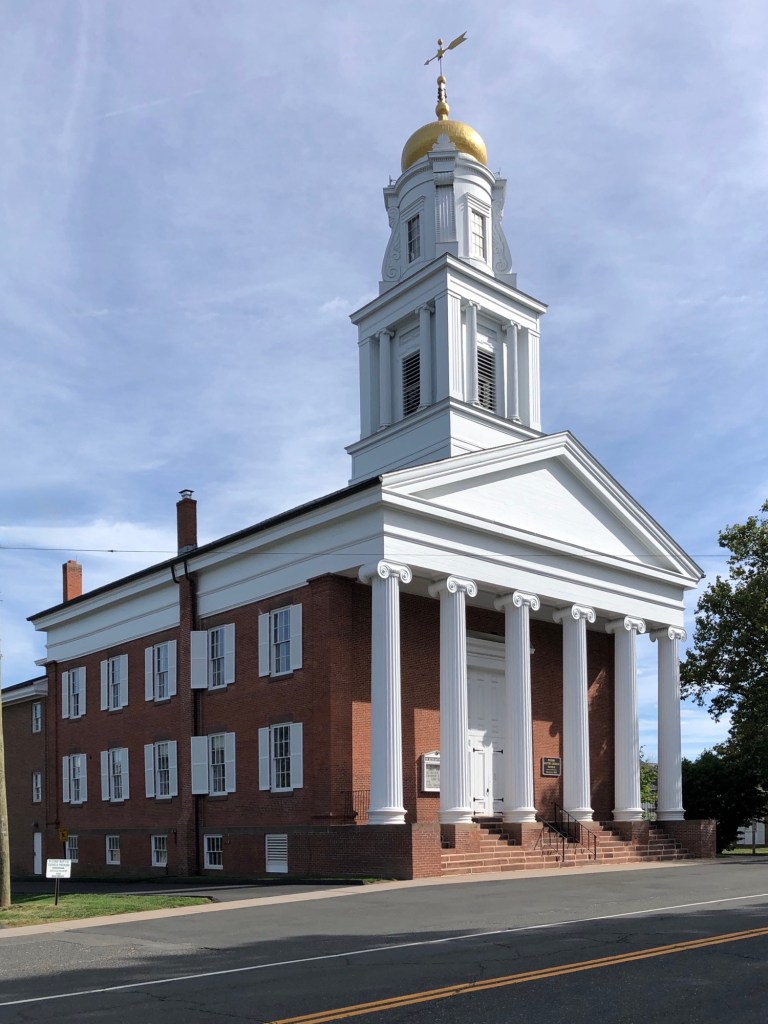
Early Baptists in the area of present-day Suffield, Connecticut, organized in the western part of town, and built a church there in 1769, far from the town center, which began to rapidly develop in the early 19th century. By the turn of the 19th century, residents not wanting to travel all the way to West Suffield to attend services, petitioned to create a Second Baptist Church congregation. By 1840, the members were able to fund this handsome brick edifice, built in the Greek Revival style by architect, Henry A. Sykes, who had trained under Ithiel Town of New Haven, clearly where he mastered church designs by a prominent practitioner of the Greek Revival style in New England. The Second Baptist Church of Suffield features a massive portico on its facade with six fluted, Ionic columns supporting the pediment above. The tower of the church is two stages, one squared and the upper round, with fluted piers and Ionic columns and carved consoles. The tower is capped by a gilded dome with weather vane.
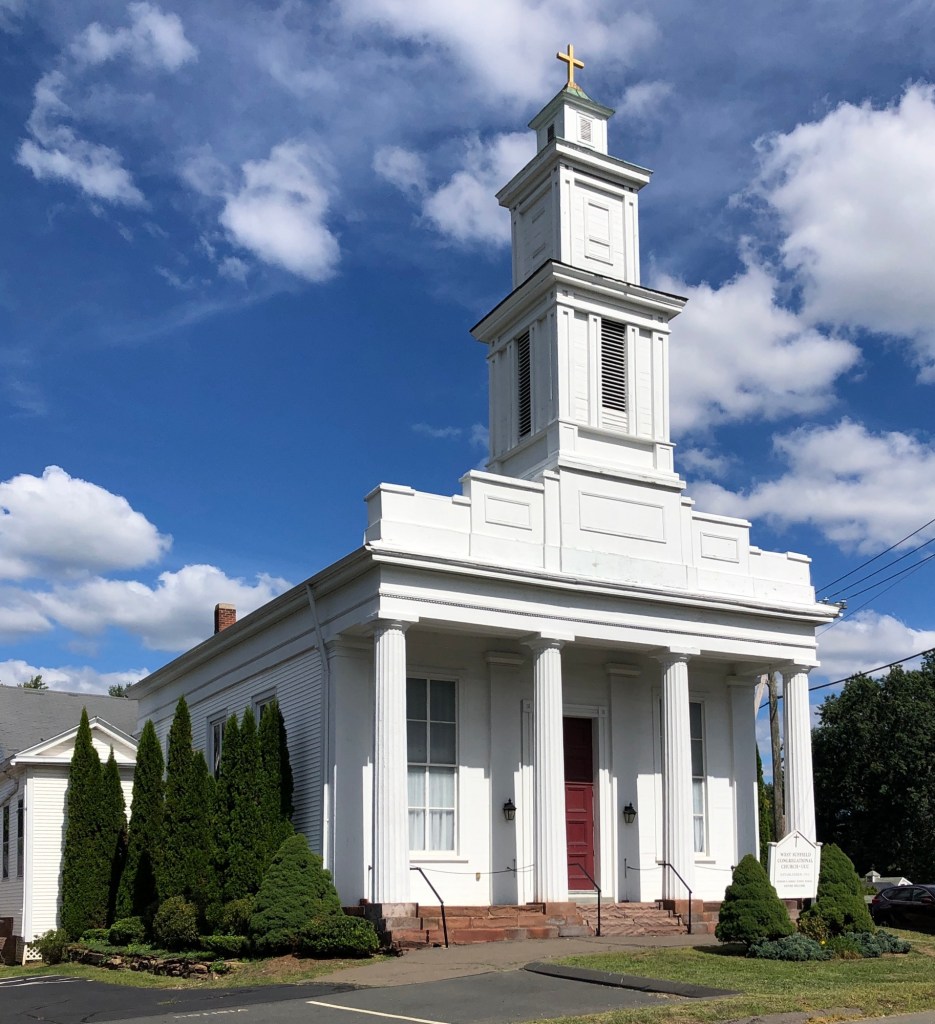
Nestled in the heart of West Suffield, Connecticut, the West Suffield Congregational Church remains as a unique example of the typical village church form from the first half of the 19th century. The church was established in 1743, when after decades of having to travel to the center of Suffield to worship, families in the western part of town established the Second Ecclesiastical Society. Within a year, a meeting house in West Suffield was built as a rustic structure. As the congregation thrived, a second meeting house was built in 1775 on the site of the present building, which too was rebuilt, this structure, in 1839 using the earlier foundation. The present church was dedicated in 1840 and it stands as a stunning example of a Greek Revival house of worship, with projecting portico supported by fluted Doric columns, paneled parapet, and multi-stage tower.
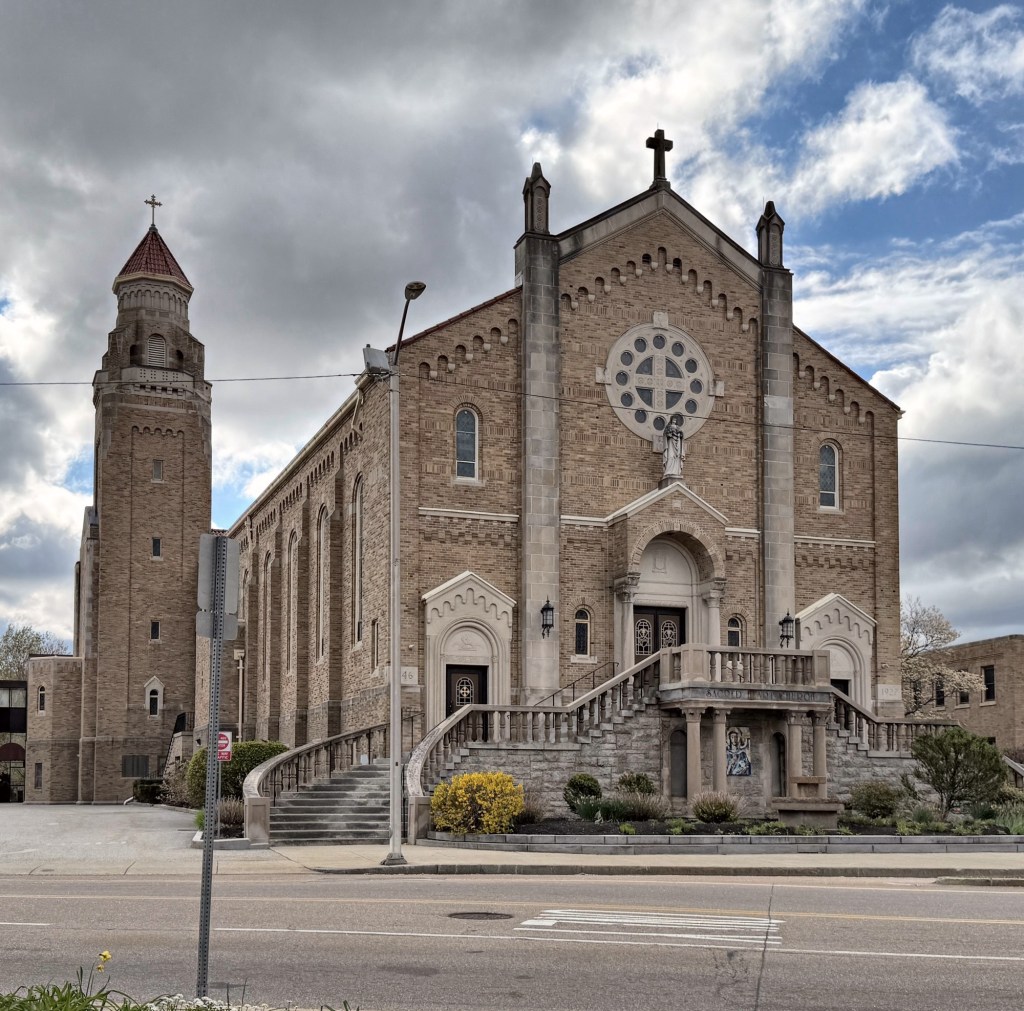
The Sacred Heart of Jesus Church in Milford, Massachusetts, was formed in 1905 as a local Catholic church that was the Italian response to the Irish, Saint Mary of the Assumption Catholic Church nearby. The congregation struggled to build an edifice that could compete with its Irish counterpart a few blocks away, that was until 1927, when funding was secured and construction began on the church. Architect, John W. Donohue was selected by the Roman Catholic Bishop of the Springfield Diocese, to furnish the plans for the building, which was delayed by the Great Depression. The church, which was long unfinished as a one-story building with basement, was ultimately constructed after plans were finalized in 1941 by architect, Anthony J. DePace, but construction did not begin until after WWII. Work on the upper church began in 1946 and it was dedicated in 1947. With its iconic Roman brick walls, red tile roof, bell tower, and entry staircase built of locally quarried Milford granite, the building showcases the Italian-American culture through its architecture.
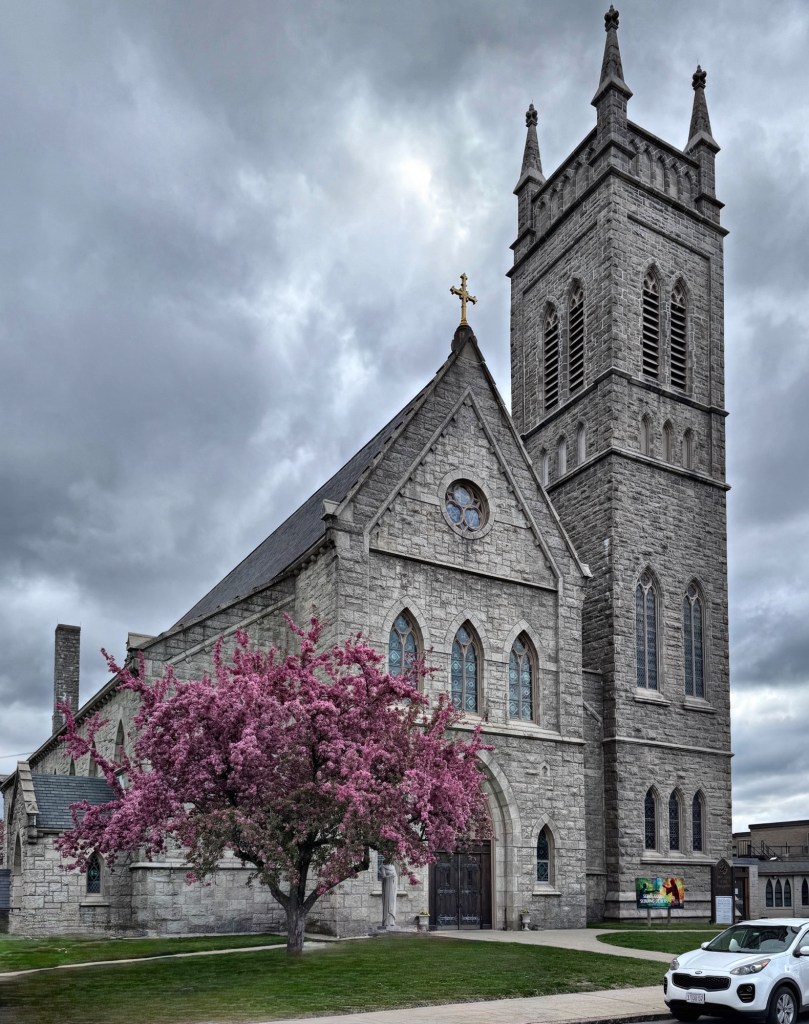
The grand St. Mary of the Assumption Catholic Church in Milford, Massachusetts, was built in 1870 and is tied to the period of great growth and prosperity for the community. After the Civil War, the quarrying and sale of the iconic local Milford “pink” granite boomed, and thousands of immigrants moved to the area for work, many of them Irish-born, bringing their traditions and religion. The local Catholic church was led by Father Patrick Cuddihy, who oversaw a building campaign and expansion of the church here in Milford. In the 1860s, Father Cuddihy hired architect, Patrick C. Keely to design the edifice, built of local granite quarried by many congregants. Once the foundation was laid for the church Keely was tasked to oversee the design of the new Cathedral of the Holy Cross in Boston, so he abandoned work in Milford, leaving the remainder of the overseeing of construction to ecclesiastical architect, James Murphy, who often worked alongside Keely. Original plans for a towering belfry were uncompleted for over a decade until 1887, when work began to erect the iconic Victorian Gothic tower, it was completed by 1888. The church remains an architectural and cultural landmark in the community which offers masses in English, Spanish and Portuguese, showing the rich cultural diversity in Milford.
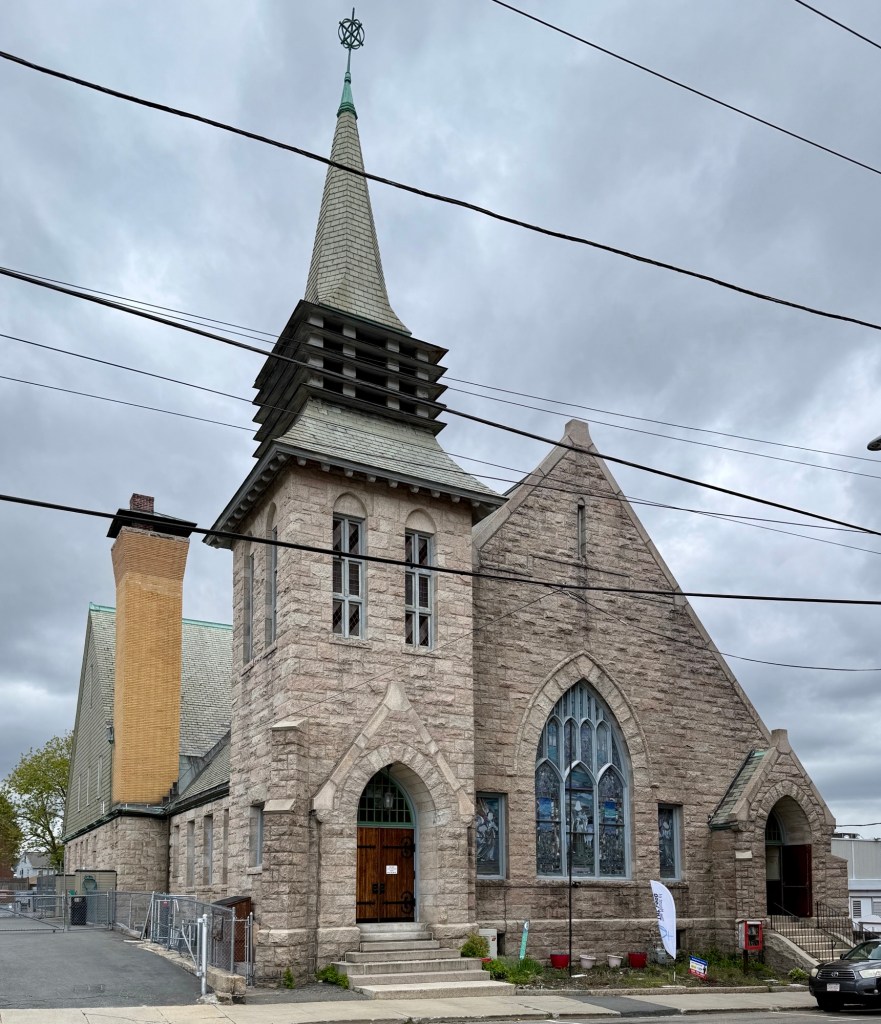
In the summer of 1785, a Universalist congregation was formed in Milford, Massachusetts, making it one of the first in the United States. The Universalists here were led by some illustrious ministers including Thomas Whittemore, an energetic advocate of abolition and an ardent foe of the Fugitive Slave Law; Ebenenzer Fisher who left the Milford congregation to become the first president of what became St. Lawrence University; and Adin Ballou who, after serving the congregation for six years, established a religious commune in the Hopedale section of Milford called “The Hopedale Community” that was to become a model for similar religious organizations. The congregation grew and by the late 19th century, it was decided that a new church in Milford should be built. Local architect, Robert Allen Cook, who was then in his twenties, was hired to furnish plans for this handsome edifice, which was built of locally quarried Milford “pink” granite. Robert A. Cook was a personal favorite architect of the Draper Family of Hopedale and Milford, who likely held sway in his selection. The church was built in 1899 and remains an excellent example of Victorian Gothic architecture with large lancet window and many beautiful stained glass windows in the sanctuary.
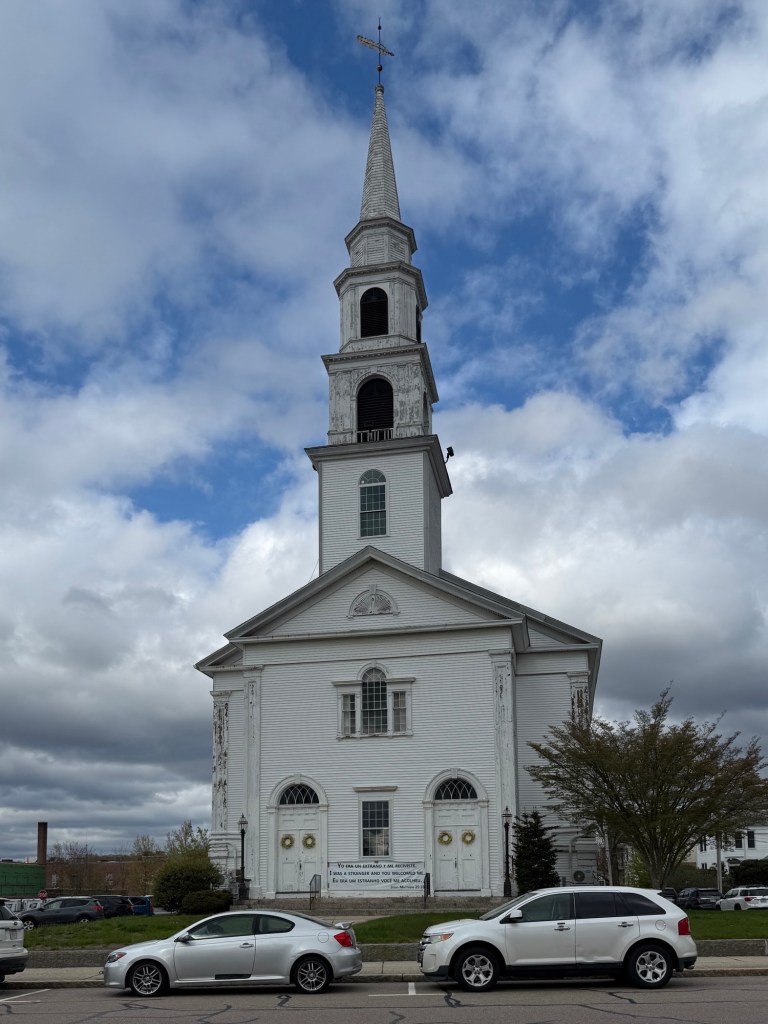
The town of Milford, Massachusetts, incorporated from its “mother town” of Mendon in 1780 and decades later, after the War of 1812, the young town began discussions to build a new town hall. From 1741 when Milford was set of as a separate precinct, through its incorporation, all governmental functions were held at the meetinghouse, which served both religious and governmental functions. By 1819, it was decided that a new town hall structure would be built in town as residents with other religious affiliations did not want their tax dollars going to a separate institution. The Congregationalists too began construction on a new church, this building, in 1819. The Federal style edifice with towering steeple was largely reconstructed in 1868, when the church was enlarged at the rear, raised to allow a full basement, and the facade “modernized” in the Italianate/Romanesque style with round arched openings. The church was again renovated in the early 20th century, converting it back to the more traditional, New England Colonial Revival style with fanlight transoms and large Palladian window. The congregation today remains active and offers sermons in Portuguese, providing a house of worship for the large Brazilian-born population in Milford.
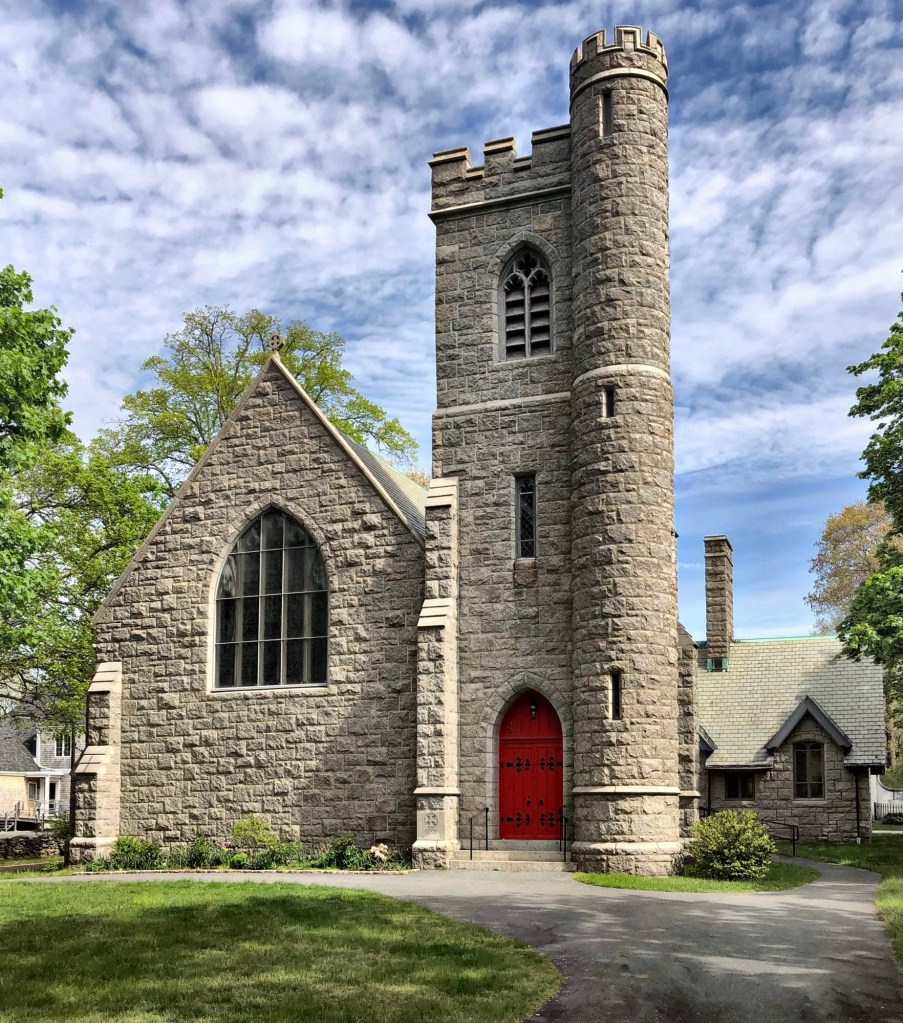
Designed in the mode of a traditional English country church, the Christ Church of Swansea is among the finest Neo-Gothic Revival edifices in New England and evokes a sense of history and tradition despite only being built in 1900. The church was funded by benefactors, Frank Shaw Stevens and Elizabeth Case Stevens, who lived down the street in the town’s largest mansion. After the death of her husband Frank, Elizabeth began a large gifting campaign to the Town of Swansea, and funded the construction of the town’s library, school, and this church (they had already funded the 1891 Town Hall). For the village church, Elizabeth hired their friend, and renowned English-born architect, Henry Vaughan, who designed the building with heavy granite walls, lancet windows and a facade dominated by an entry tower with rounded corner all capped by battlements. The Christ Church of Swansea resembles an old Medieval English church but in a New England village, amazing work as always Mr. Vaughan!
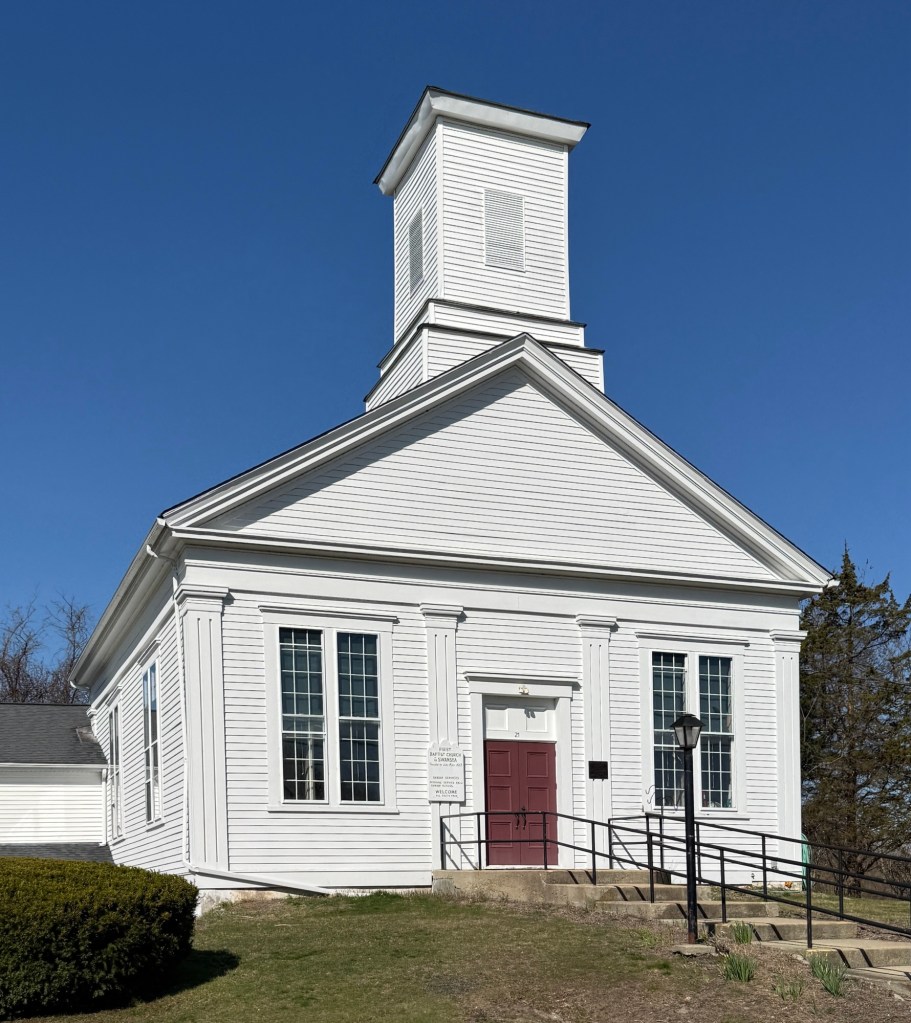
The First Baptist Church of Swansea may look like a traditional, Greek Revival style church from the 1840s, a common form and style found in nearly every community in New England, but the church is home to the oldest Baptist congregation in the Commonwealth of Massachusetts and is the fourth oldest in the United States! The church (and town’s name) was founded by Reverend John Myles (c. 1621–1683), a Baptistminister who immigrated to present-day Swansea from Swansea in Wales, who was a founder of the earliest recorded Baptist churches in Wales. During the King Philip’s War, Reverend Myles fled from the fighting to Boston and pastored the new First Baptist Church in Boston. The present Greek Revival structure, the fifth of the congregation, was built under the direction of the English-born Reverend J. J. Thatcher, pastor of the church from 1846 to 1854. The vernacular Greek Revival church features a pedimented facade with pilasters dividing the bays, and a square belfry.
Christ’s Church in Longwood, better known as Sears Chapel, is among the finest ecclesiastical buildings in Brookline and commands its site on a rise overlooking the Muddy River, now the Riverway in the Emerald Necklace park system. The area presently known as Longwood was originally marshland with a few farms until the building of the Mill Dam road out of Boston in 1821 that improved access to Brookline, which opened up its connectivity and development potential. Wealthy Boston businessman, David Sears (1787-1871) recognized this, and began buying the low-lying pasturelands in Brookline near the Boston border. By 1830, some squares were laid out and development began in the Cottage Farm and Longwood sections. He, with associates, began building country estates for friends and family to escape the crowded conditions of Boston. He is said to have named his neighborhood “Longwood”, after Napoleon’s estate on St. Helena where he spent his days in exile. An avid amateur horticulturist, Sears planted some 14,000 trees, many of them imported from Europe, in the course of developing his land. In keeping with his faith, Sears built this house of worship, Christ’s Church, which is said to have been modeled after St. Peter’s in Colchester England, likely giving Colchester Street, where Sears Chapel is located, its name. The Romanesque style church was designed by Boston architect, Arthur Gilman, who designed the building suitable for the Sears Family crypt which is underneath the structure and the burial site of many of the family. The congregation remains active to this day who maintain the significant structure and its many historic stained glass windows.
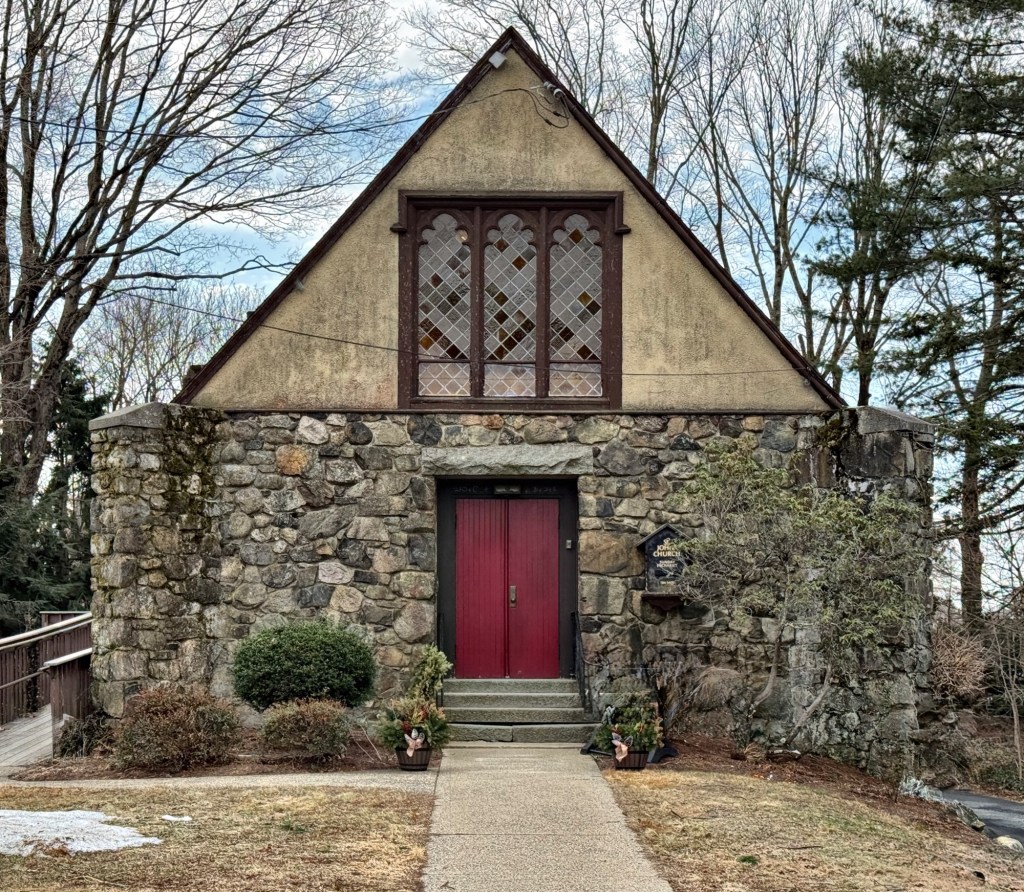
The small yet architecturally significant St. John’s Episcopal Church in Sharon, Massachusetts, was built in 1902 from plans by one of the premier ecclesiastical architects of the early 20th century. Episcopalians in Sharon began demanding their own house of worship in the late 19th century, and by the turn of the century, had funding to erect their own chapel. Boston-based architect, Ralph Adams Cram, of the firm Cram, Goodhue & Ferguson, designed the building, which fits within the scale of the residential neighborhood it is located within. St. John’s is an example of Neo-Gothic Revival architecture, a style which Cram became known for, with a fieldstone base, three feet thick, and stucco gabled facade above with tripartite windows with diamond-cut colored glass. The chapel was expanded at the rear, but maintains its rustic charm at the street.
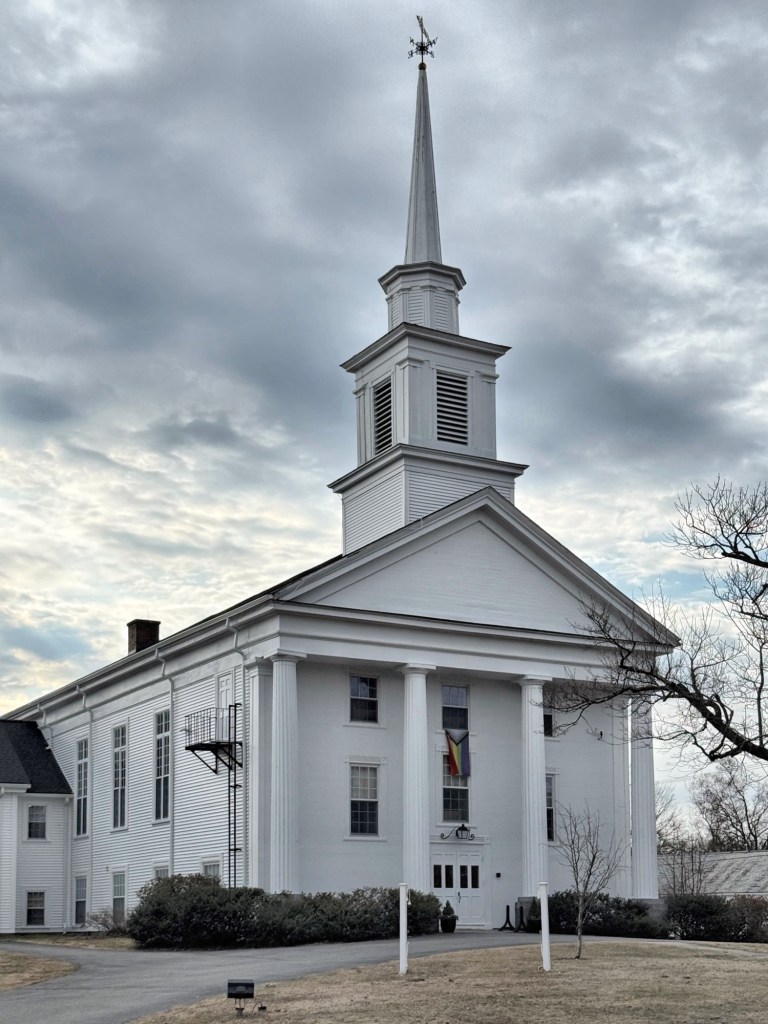
Sharon, Massachusetts, is a small suburban community south of Boston that is lesser known than its neighbors, but the community has some great old buildings! The Town of Sharon was originally part of a 1637 land grant given by the Dorchester Proprietors to encourage new settlement in areas southward. In 1726, the lands of the present towns of Sharon, Canton and Stoughton, were separated from Dorchester and called the Stoughton Territory. Settlers in present-day Sharon found it difficult to attend mandated church services centered around present-day Stoughton and petitioned the General Court in 1739 to set off as a separate precinct. The request was granted and the Second Precinct was established, and incorporated as Stoughtonham in 1765, changing its name in 1783 to Sharon, named after the Sharon Plain in Palestine. In 1813, the local congregationalists split due to theological differences and formed a Unitarian church. The Congregationalists moved and built a new church and the Unitarians remained on this site, but the larger building was too large for their needs. They demolished the original building and constructed this church in 1842, which somewhat resembles the 1839 Congregational Church of Sharon a stone’s throw away. Like its neighbor, the Unitarian Church too retains an original bell cast by the The Revere Copper Company of nearby Canton.
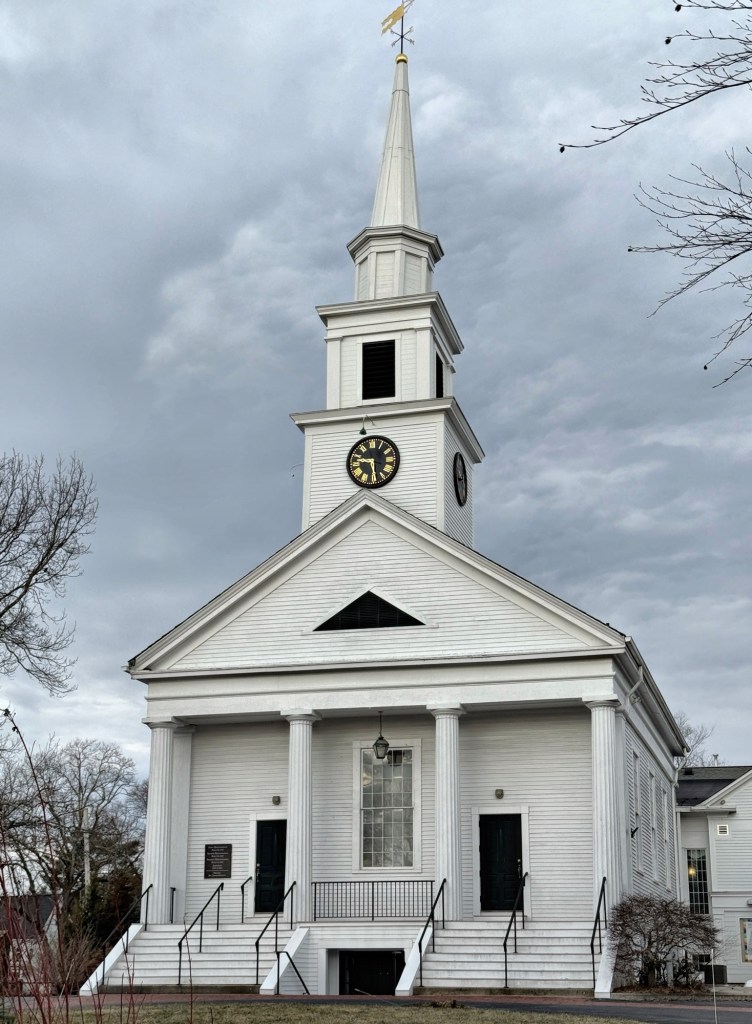
Sharon, Massachusetts, is a small suburban community south of Boston that is lesser known than its neighbors, but the community has some great old buildings! The Town of Sharon was originally part of a 1637 land grant given by the Dorchester Proprietors to encourage new settlement in areas southward. In 1726, the lands of the present towns of Sharon, Canton and Stoughton, were separated from Dorchester and called the Stoughton Territory. Settlers in present-day Sharon found it difficult to attend mandated church services centered around present-day Stoughton and petitioned the General Court in 1739 to set off as a separate precinct. The request was granted and the Second Precinct was established, and incorporated as Stoughtonham in 1765, changing its name in 1783 to Sharon, named after the Sharon Plain in Palestine. In 1813, the local congregationalists split due to theological differences and some formed a Unitarian church. The Congregationalists moved down the street and built a new church in 1822 which was destroyed by fire in 1838 and replaced a year later by this edifice. Built in 1839 the First Congregational Church of Sharon is a vernacular and well-preserved example of a Greek Revival church building in the Doric order with towering pilastered steeple, monumental portico supported by four fluted Doric columns, and flushboard siding. The Congregational Church retains an original bell cast by the The Revere Copper Company of nearby Canton.
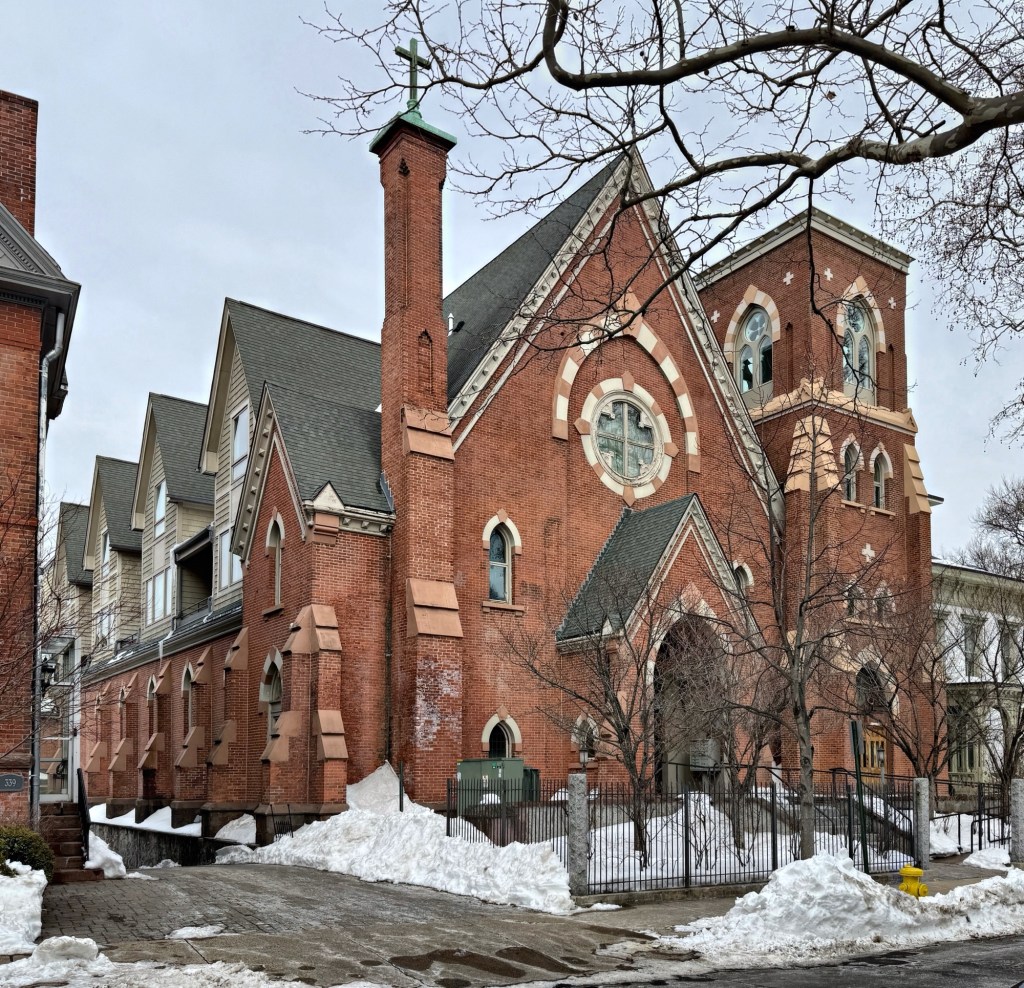
Built in 1872, this Victorian Gothic style church on Greene Street in the Wooster Square area of New Haven, Connecticut, has had a varied history that tells the full story of its neighborhood. The church was originally constructed as the Davenport Congregational Church and was designed by New Haven architect, Rufus G. Russell, who formerly worked many years for Henry Austin, the city’s leading architect, before opening his own firm. In the early 20th century, the neighborhood demographics shifted to a more diverse area of recently arriving immigrants who worked in nearby industry and the edifice was occupied by an Italian Baptist church. 1927, the church was purchased by a local Lithuanian congregation, who re-established the building as the St. Casimir Catholic Church. For nearly 100 years, the church remained an active use anchoring the iconic Wooster Square park until the congregation closed, leaving the building’s fate unclear. Luckily, developers purchased the property, which is located within a local historic district, and converted the church into residential units.
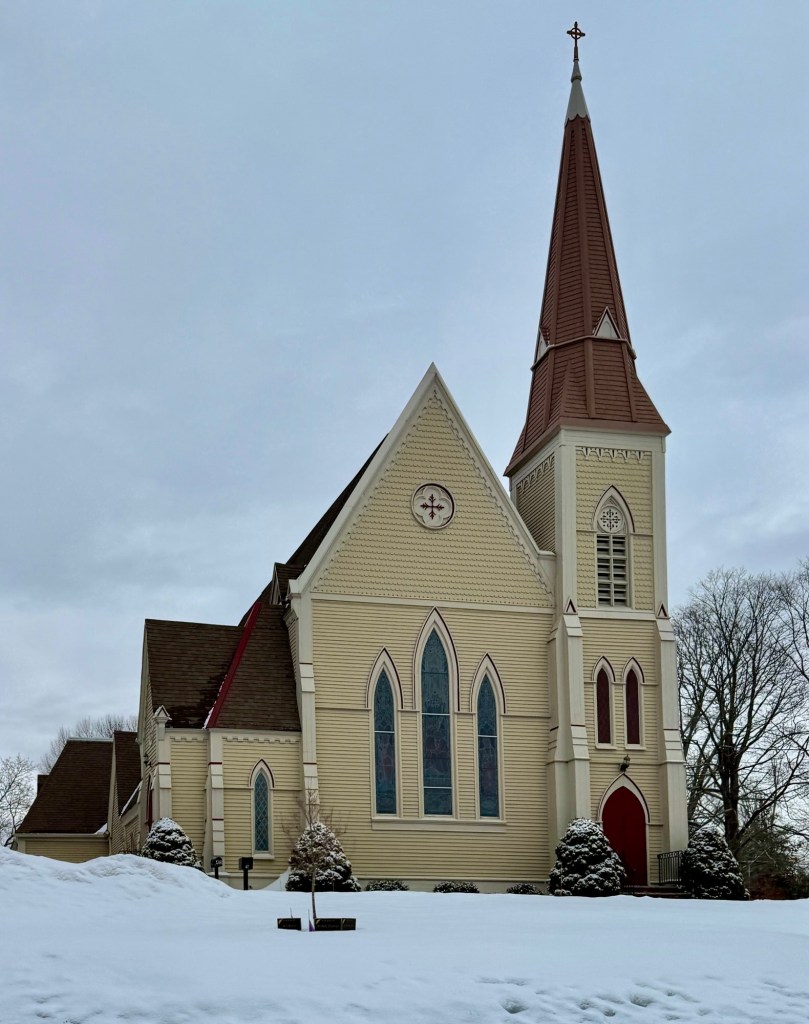
Overlooking the Town Green in Wrentham, Massachusetts, the Trinity Episcopal Church of Wrentham stands as the town’s finest example of Victorian Gothic architecture and the community’s oldest Episcopal church. Episcopalians in Wrentham first began worshipping in 1863 and in less than ten years, quickly grew in numbers from just two members to so many that a church building was needed to house the congregation. The site on East Street was purchased and architect, Shepard S. Woodcock, was hired to furnish plans for the new building. Completed in 1872, the Victorian Gothic design features all of the hallmarks of the style, including the steeply pitched roof, pointed arch windows and entry doors, buttresses, and towering steeple.