Plantations Clubhouse // 1927

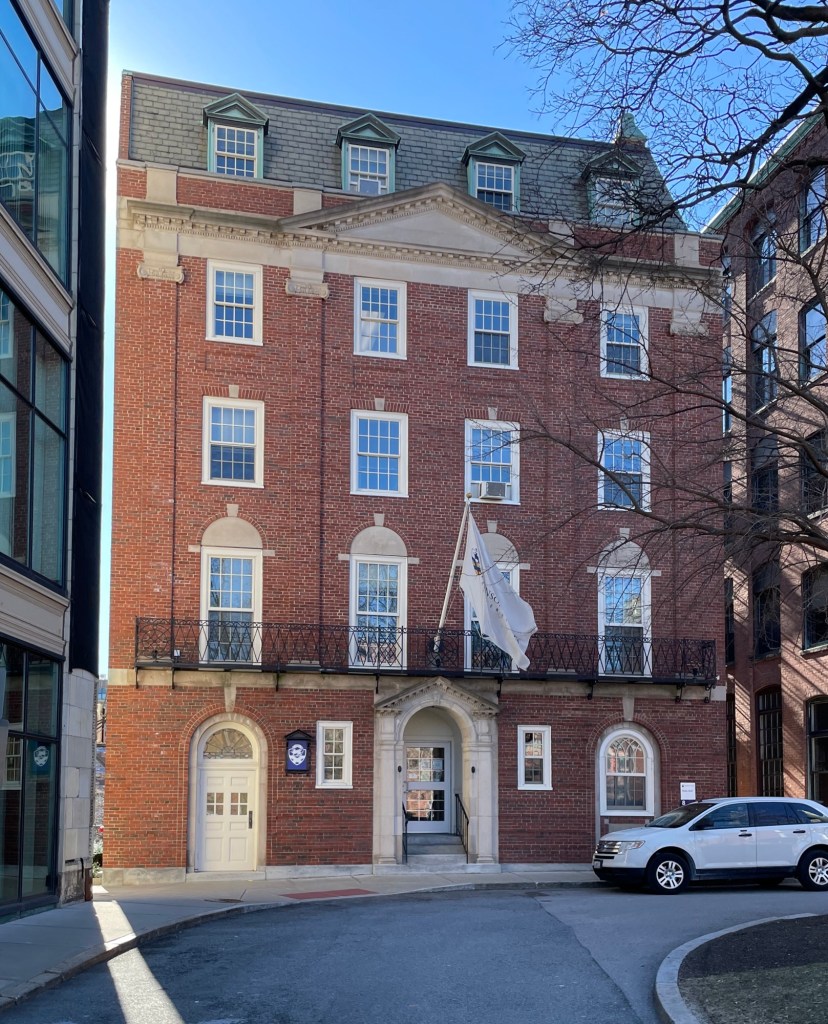
Tucked away behind Abbott Park, a small green in Downtown Providence, the Plantations Club has stood for 100 years as one of the city’s finest examples of Colonial Revival architecture and was long a vital women’s club organization. This Georgian Revival brick building was designed by the firm of Andrews, Jones, Briscoe & Whitmore, of Boston for the Providence Plantation Club, a women’s social organization founded in 1916. The club was a success, starting with about 150 members and it reached more than 1,300 members, just one year after its inception. As the only female architect of the society, Frances E. Henley got involved in promoting the Club in terms of its visuals and interior design of the building, working closely with the architects. Ms. Henley was the first woman to study architecture at the Rhode Island School of Design and the first woman to independently practice architecture in Rhode Island. When the club no longer needed such a building, Johnson & Wales University acquired the building in 1962, and since then, it has been known as Wales Hall, housing a variety of offices and services.
Arnold–Palmer House // 1826

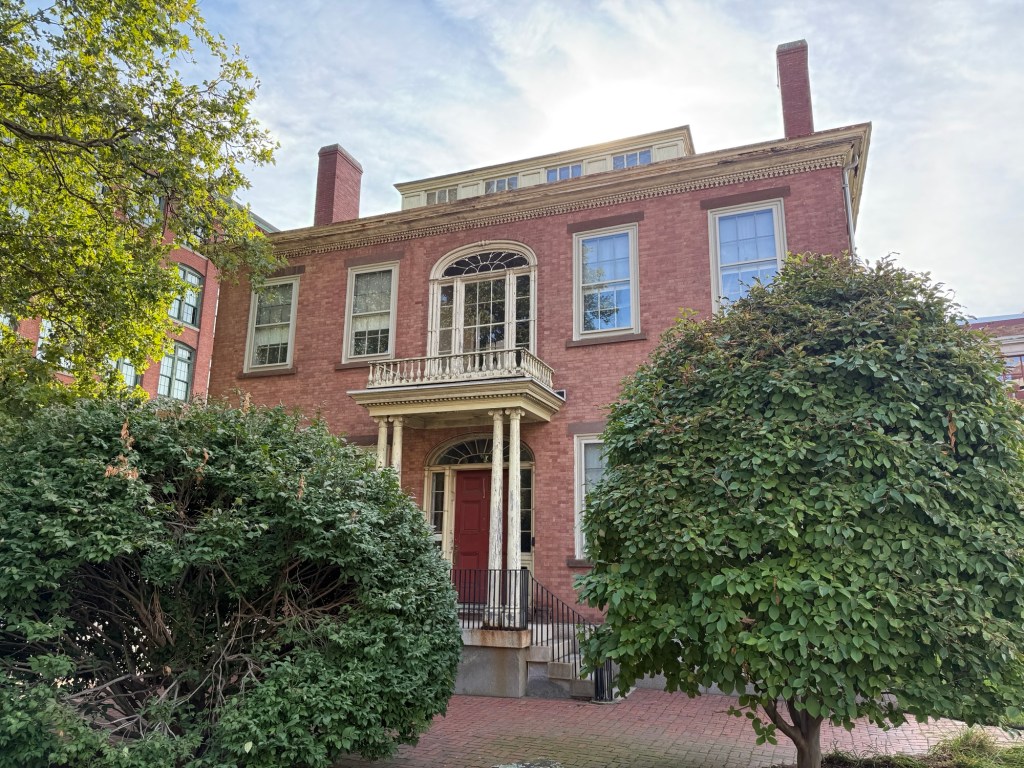
The Arnold-Palmer House (no, it’s not named after the drink) can be found on Chestnut Street in Downtown Providence, Rhode Island, as a rare surviving Federal period residence to escape the fate of many buildings of the period there from commercialization and later urban renewal. The house was built in 1826 for wealthy Providence merchant Daniel Arnold at a location on upper Westminster Street near Cathedral Square, where it was one of four nearly identical houses whose design was attributed to prominent local architect John Holden Greene. Like many of Greene’s other Federal style designs, the Arnold-Palmer House exhibits a symmetrical primary facade, elaborate fanlight windows, and a monitor-on-hip-roof. The house was actually saved and moved to its present site (facing a surface parking lot) in the 1960s as part of the Weybosset Hill urban redevelopment project.

Beneficent House // 1967

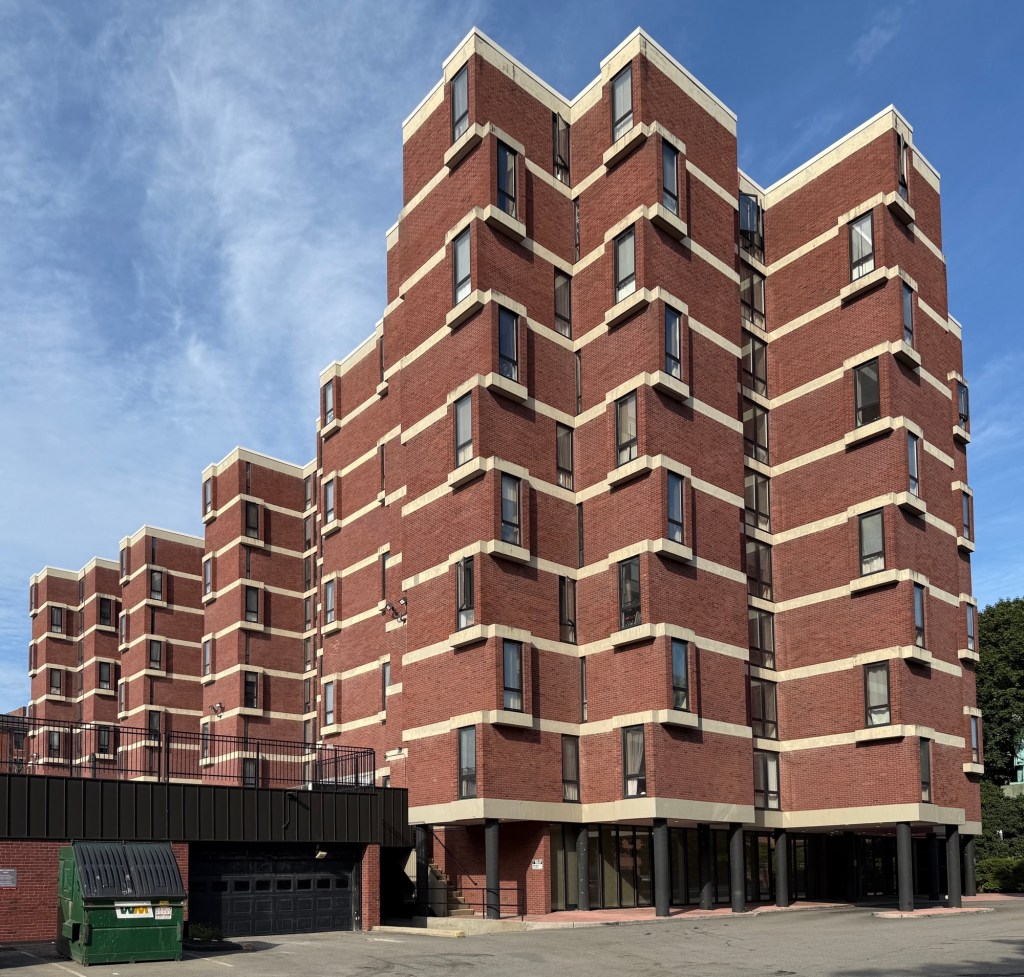
Located on Chestnut Street in Downtown Providence, this Modernist apartment building is the work of one of the most prolific architects of the 20th century, Paul Rudolph. During Downtown Providence’s period of urban renewal, which saw the demolition of much of Cathedral Square, planners sought a high-rise apartment building to house displaced elderly residents and others who hoped to reside close to downtown shopping and amenities. Working with the owner of the land, the Beneficent Congregational Church, housed in a 1809 building next door, architect Paul Rudolph, who was at the time Dean of Yale’s Architecture School, designed the brick building which employs horizontal bands in concrete which marks off floor levels and provides some breaks in the materiality, which was possibly inspired by Le Corbusier. The building was originally designed in 1963, but after years of delays and budget cuts from rising construction costs, the balconies and other design features were removed from the final product, leading to its present simplicity. While simple, the building retains intrigue, especially with the projecting window bays and offset openings, a departure from the block apartment buildings at the time. What do you think of Beneficent House?

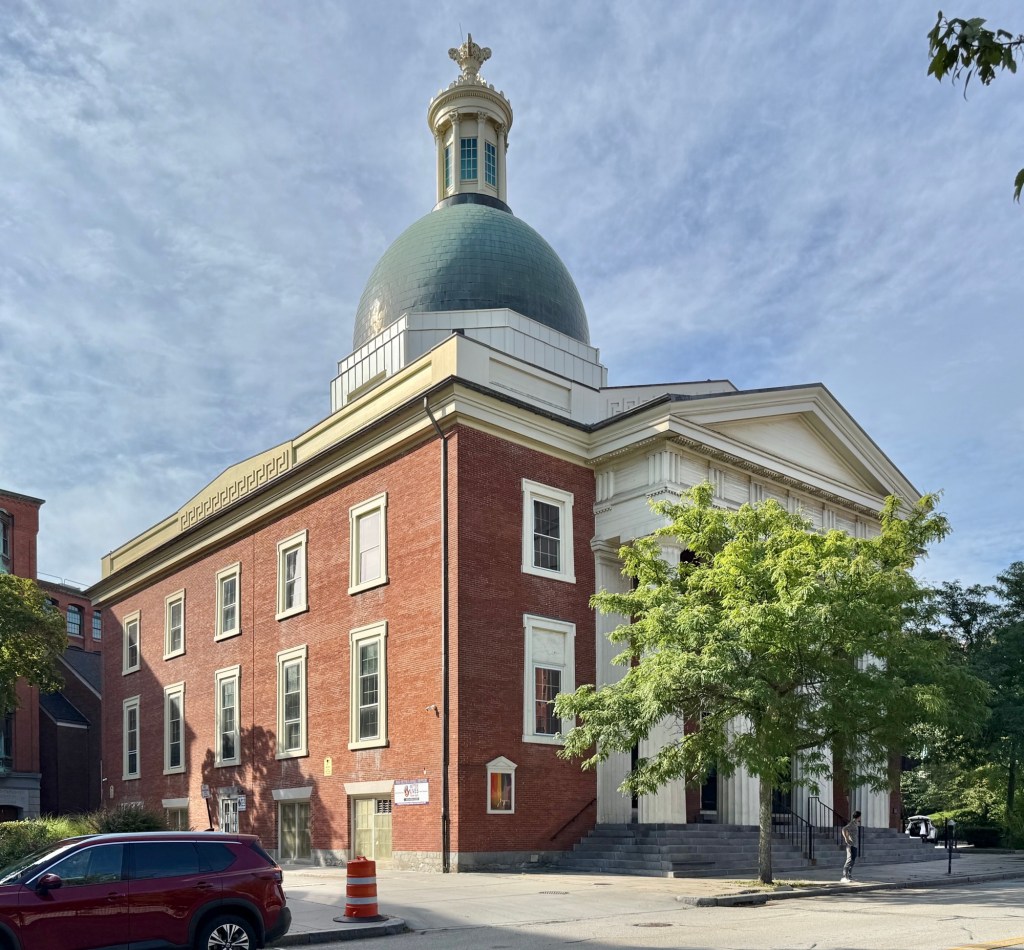
Beneficent Congregational Church // 1809

Located on Weybosset Street in Downtown Providence, the Beneficent Congregational Church, affectionately nicknamed “Round Top” for its striking dome, is significant architecturally and historically as an early Federal/Greek Revival style church and the oldest in Downtown Providence. The congregation was founded in 1743 during the “First Great Awakening” as a separatist spin-off of College Hill’s First Congregational Church (now First Unitarian Church). The offshoot occurred after when Deacon Joseph Snow, Jr. (1690-1773), a fiery preacher who was also a carpenter by trade, began preaching a more evangelical brand of Congregationalism than the more reserved members of the church could tolerate. Eventually, Father Snow, and his ardent followers established a second congregation on the west side of the Providence River in what was then an area of scattered residences and farms. The current church, the congregation’s second on the site, was constructed in 1809 from designs by Barnard Eddy and John Newman, but it was largely reworked into its present form in 1836 by the firm Tallman & Bucklin, who swapped the original Federal-era details for bolder Greek Revival trim, including the chunky Doric columns of the entrance portico, a paneled parapet, and an octagonal drum beneath the dome. That dome, along with the two-story front portico, survived the remodel unchanged in its overall form, and today it is sheathed in durable copper rather than the gold leaf that once covered it.

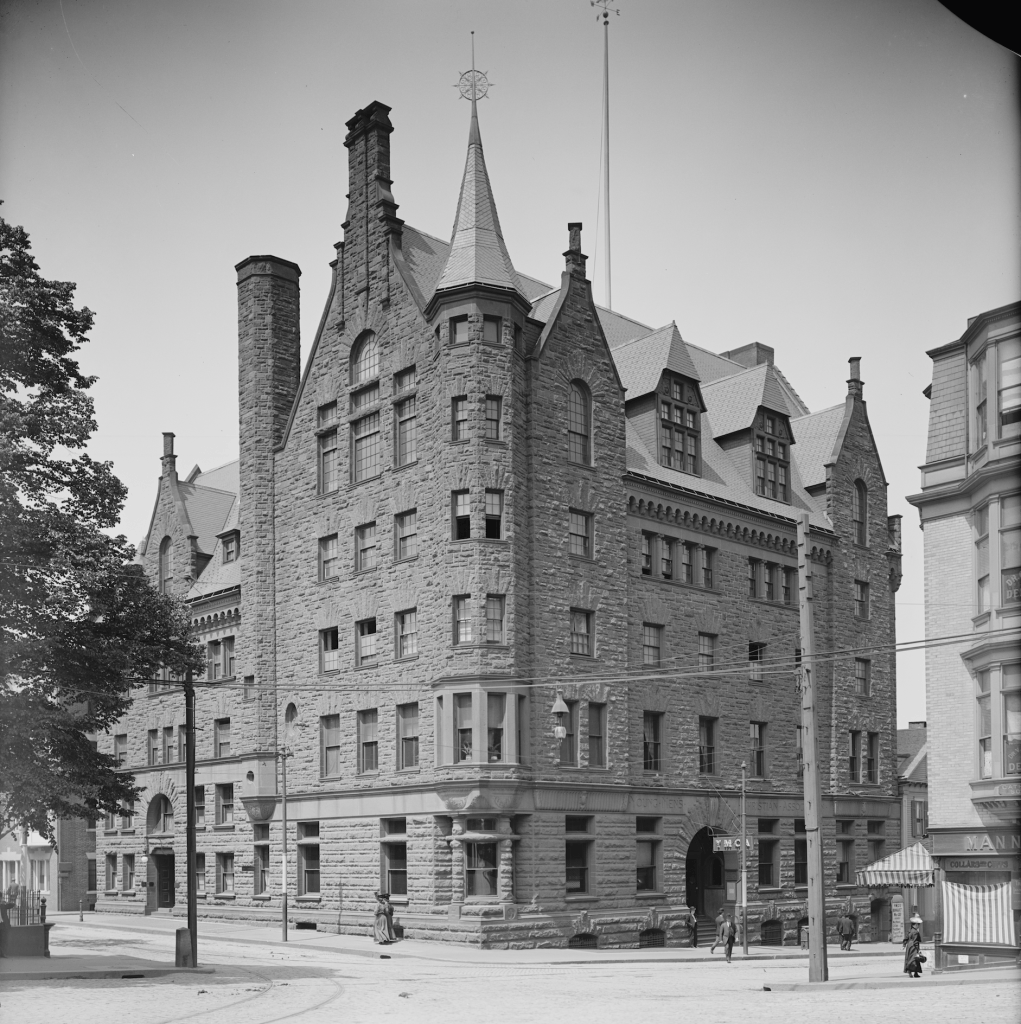
Former Providence YMCA Building // 1889

Founded in 1853, the Providence YMCA holds the distinction of being the second-oldest YMCA in the United States. The YMCA had been born out of anxieties around industrialization and urbanization when young men arrived to the country and were vulnerable to the temptations and sins of alcohol, so a group of evangelical churches created a space for Christian men to spend their time productively at meetings and lessons and have access to recreational facilities. The Providence YMCA was dispersed into three buildings until 1889, when this building at the corner of Westminster and Jackson streets opened to great fanfare. The Young Men’s Christian Association and architects, the Providence firm of Stone, Carpenter & Willson, featured this new Romanesque Revival building in architectural publications showcasing the original proposal and the final approved design, with prominent oriel bays, spires, arched entrances and intricate roofline punctuated by dormers. The building contained a gymnasium, auditorium, classrooms, libraries, parlors, and reception areas. The 1889 building proved obsolete within a generation, and it was torn down in 1913 to make way for a new office block as the neighborhood commercialized. The YMCA responded by building larger, more purpose-built quarters further west on Broad Street, which was completed in 1915, a structure that still stands today, now repurposed to serve the city’s homeless population through Crossroads Rhode Island.

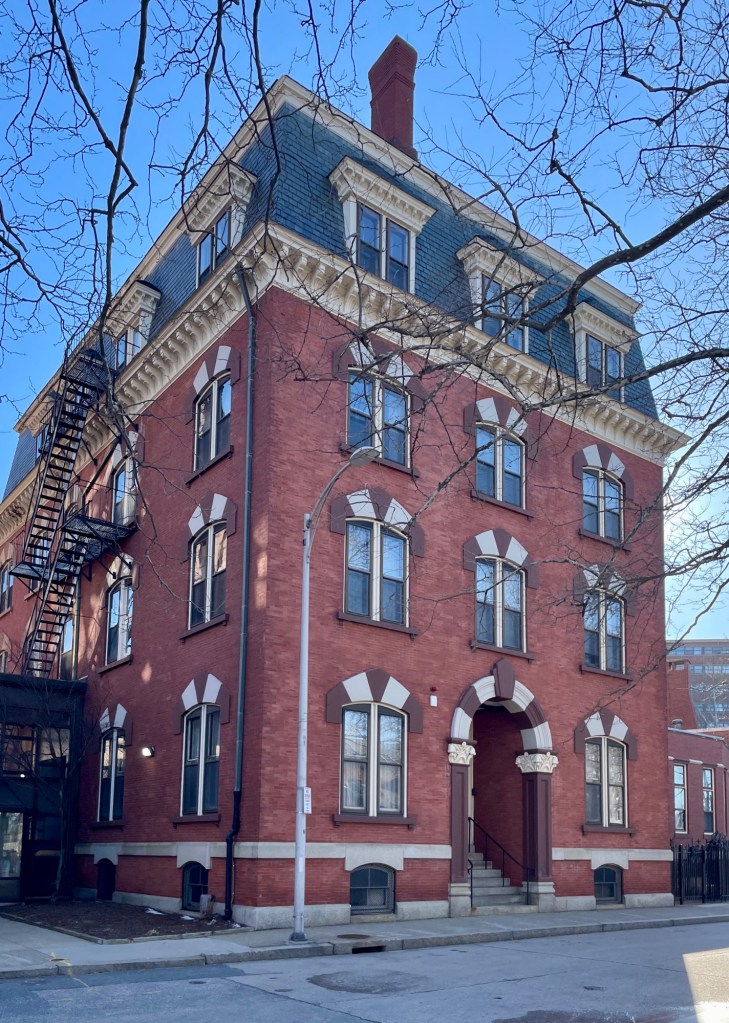
Saints Peter and Paul Cathedral Rectory // c.1878

Built around the time of its neighbor, the Cathedral of Saints Peter & Paul in Downtown Providence, this handsome brick masonry building with mansard roof was constructed as the rectory for the larger cathedral next door. Like the corresponding cathedral, this rectory was likely the work of premier ecclesiastical architect, Patrick C. Keely, who designed the structure in the Victorian/Ruskinian Gothic style with polychromatic stone voussoirs, a brownstone Romanesque style arched entry with floral capitals, and a mansard roof with bracketed cornice. Since its construction around 1878, the building has been added onto and connected to the Cathedral, but still retains its architectural significance. The building is home to the Diocese of Providence offices, a library, and remains the rector’s residence.

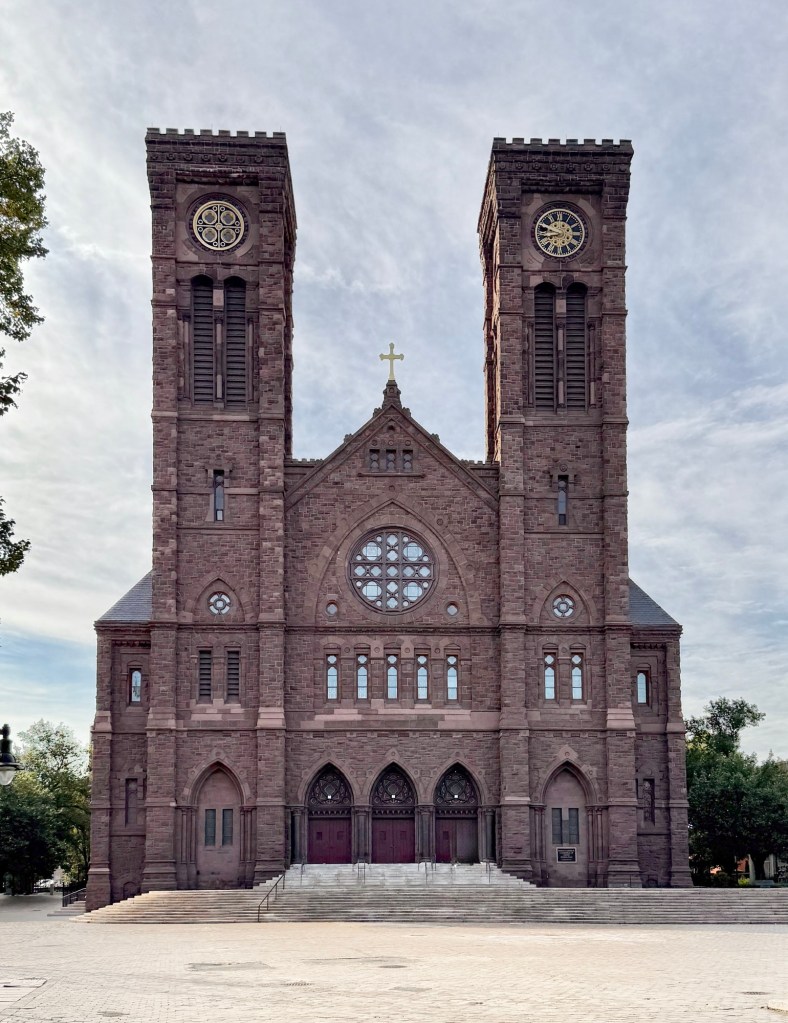
Cathedral of Saints Peter & Paul, Providence // 1878

The Cathedral of Saints Peter and Paul rises in Providence’s Cathedral Square, a sub-region of the city’s Downtown that was largely reshaped in the mid-late 20th century period of Urban Renewal. The monumental Romanesque style church is the mother church of the Diocese of Providence and was built on the site of the city’s first Roman Catholic parish, established in 1838. Designed by the prolific church architect Patrick Keely, the Providence cathedral broke ground in 1878 and was consecrated over a decade later in 1889. For this commission the blending of Romanesque and Gothic Revival detailing was likely inspired by both H. H. Richardson’s newly completed Trinity Church in Boston and on German and French medieval precedents. The structure is dominated by the two crenelated towers and displays strength with its bold proportions and use of reddish-brown stone. Inside, the cathedral is even more remarkable than its imposing exterior, distinguished by an overall multicolored, small-scale pattern of gray marble moldings and stained glass, complemented by a large Casavant organ with more than 6,600 pipes. Today, the miraculous cathedral is somewhat diminished in beauty due to the surrounding dead plaza, a scar on the built environment in Providence from Urban Renewal. In the 1960s and 70s, the entire western edge of Downtown had been slotted for redevelopment at a time when federal dollars funded mass demolition and rebuilding across American cities. The plan was designed by Modernist architect, I.M. Pei, who had envisioned a European-inspired courtyard, with a mix of residential and retail uses surrounding the church in the new development. Pei worked with the modernist landscape architects Zion and Breen on Cathedral Square, which was called a “conspicuous failure” within just a few years, a sentiment that has lasted a half-century since. The city has more recently pursued redesign proposals aimed at reconnecting Cathedral Square with the surrounding neighborhood, with the Cathedral of Saints Peter & Paul as the centerpiece.

Rhode Island Hospital Trust Building // 1917

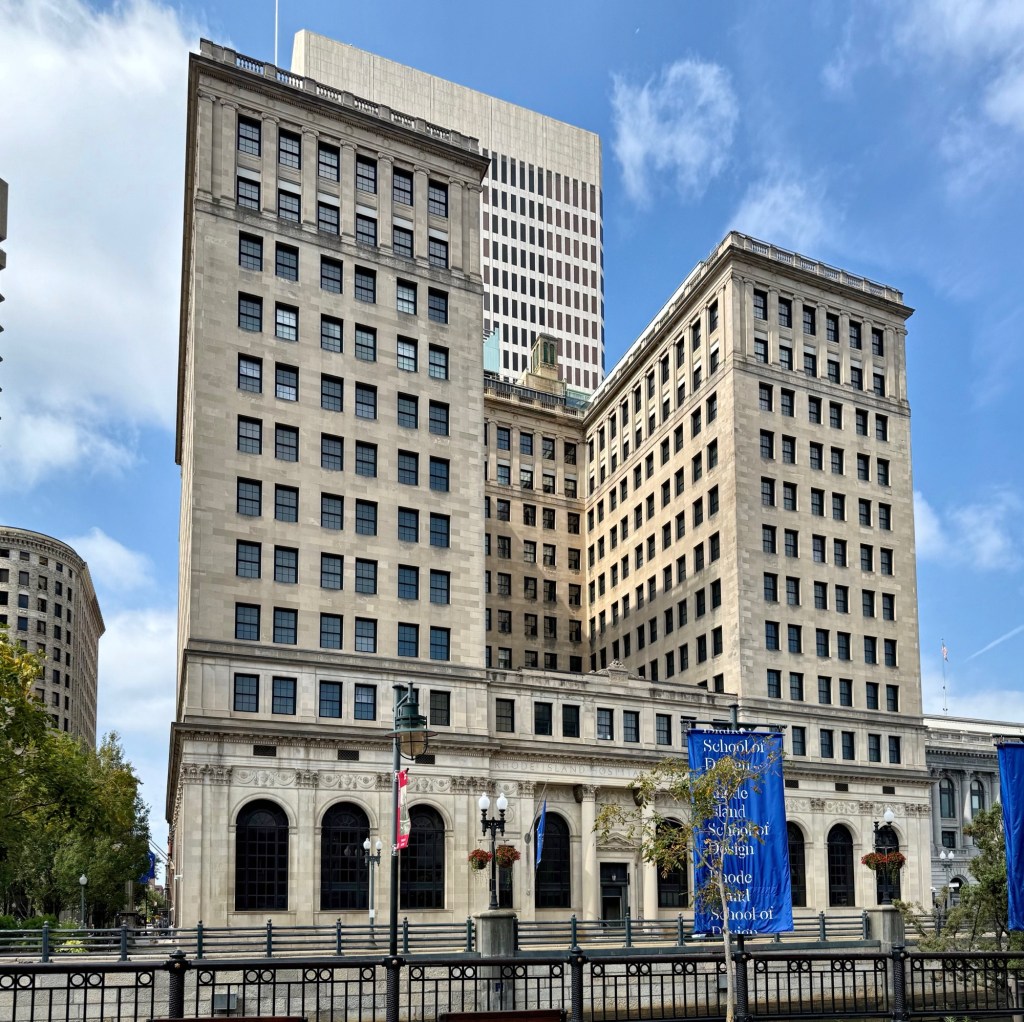
Located at the eastern edge of Downtown Providence, the Rhode Island Hospital Trust Building is significant as one of the city’s finest examples of the Beaux Arts style of architecture and as the headquarters of what was once the largest banking institution in the state of Rhode Island. The Rhode Island Hospital Trust incorporated in 1867 as the first trust company in New England. It owes its unique name to the fact that it was chartered by the board of trustees of Rhode Island Hospital, founded four years earlier, with the trust company established to help finance operations of the hospital. The original, purpose-built bank was constructed in 1891, and quickly outgrown as the institution grew exponentially into the early 20th century. In 1916, the trust hired the New York architectural firm of York & Sawyer to furnish plans for the present structure. Construction began in 1917, and after delays caused by WWI, the building finally opened in 1919. The 11-story U-shaped building was designed in an exaggerated form of Renaissance palazzo, with steel-framed construction that is faced with marble on the two lower levels and limestone elsewhere. After a series of mergers throughout the 20th century, the building was owned by FleetBoston, who donated this pristine building to the Rhode Island School of Design (RISD), which was renovated into a dormitory by RISD-alumni and architect Nader Tehrani of NADAAA Architects. It is today known as the Mandle Building.