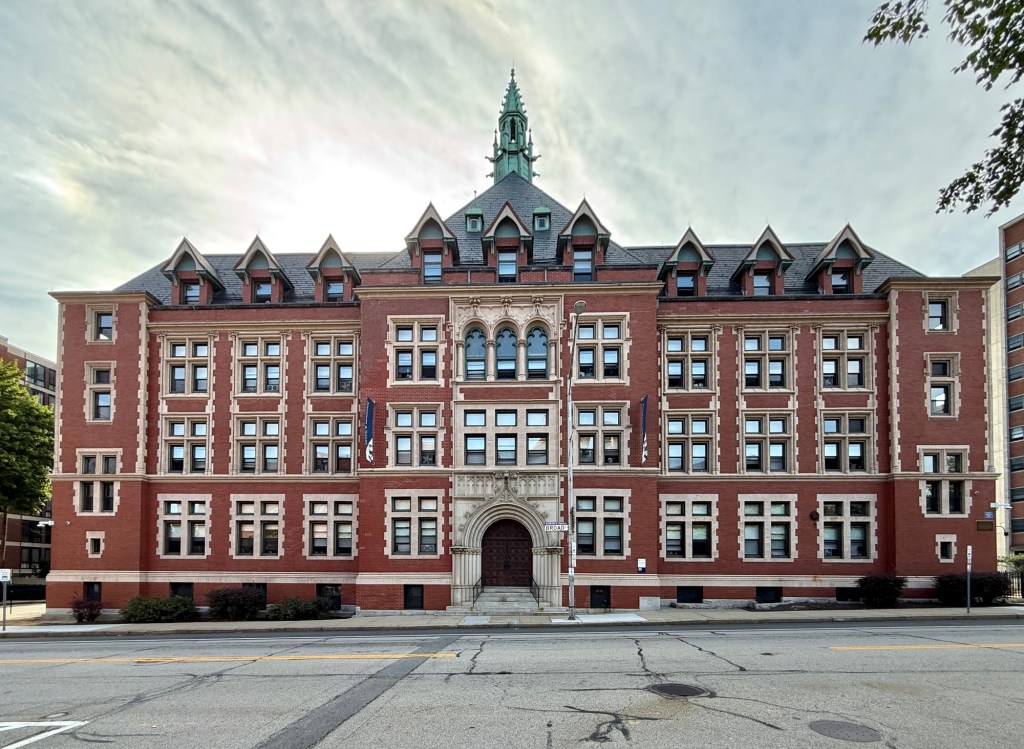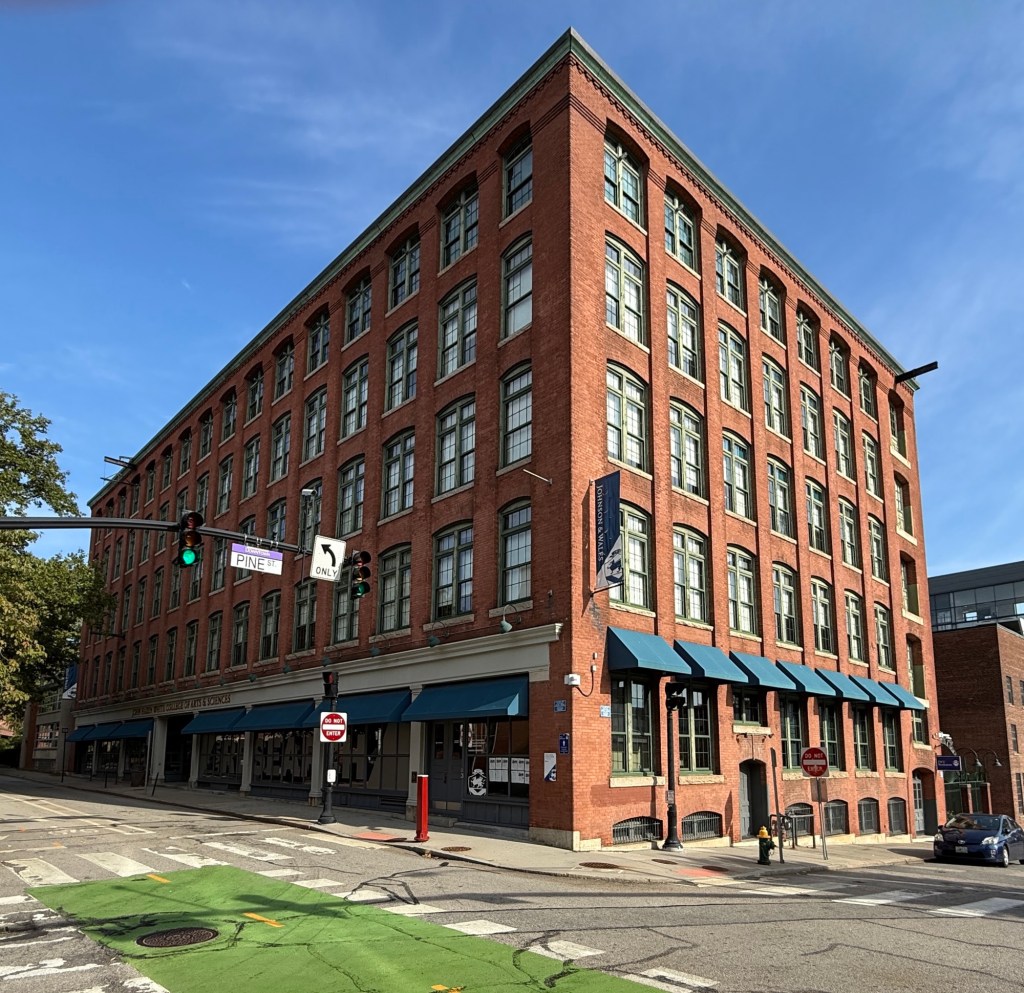
Former St. Francis Xavier Academy – Xavier Hall // 1894

The Sisters of Mercy was established in 1831 by Mary Francis Xavier Warde, who was born in Ireland and was orphaned in her teens. At sixteen, she moved to Dublin and met Catherine McAuley, a social service worker who established the Sisters of Mercy in 1831 to provide for the education and social needs of poor children, orphans, the sick, and homeless young women. The organization flourished in Ireland before Sister Warde migrated to Pittsburgh in 1843, opening a convent there. Her educational work on behalf of the Irish immigrants in that city prompted Irish-born Bishop Bernard O’Reilly to invite the Sisters of Mercy to Providence in 1851. They started teaching Sunday school and provided food to the poor and took over the school at the Cathedral of Saints Peter and Paul. Also in 1851, the sisters opened the first Catholic orphanage in Rhode Island, the second in New England and St. Xavier’s Academy, a boarding and day school combined. The original 1856 building (extant) on Claverick Street was added onto in 1865 with a mansard wing. Before the turn of the 20th century, it was decided that a more substantial structure be built for the academy. The Providence firm of Martin & Hall architects, was selected to design this building, an E-shaped structure that includes the two earlier wings with a new Neo-Gothic/Tudor Revival style facade on Broad Street. The 1894 school building and attached chapel operated here until it ultimately closed in the 1970s. Since then, the building has been purchased by Johnson & Wales University and operates as a residence hall named after its history, Xavier Hall.

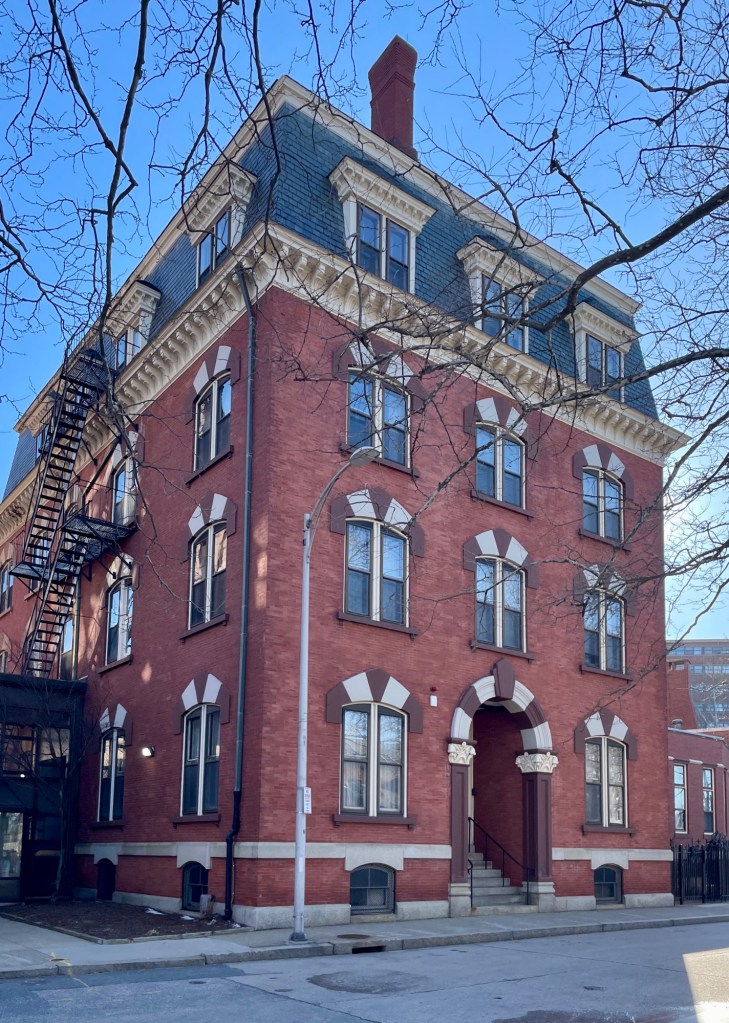
Saints Peter and Paul Cathedral Rectory // c.1878

Built around the time of its neighbor, the Cathedral of Saints Peter & Paul in Downtown Providence, this handsome brick masonry building with mansard roof was constructed as the rectory for the larger cathedral next door. Like the corresponding cathedral, this rectory was likely the work of premier ecclesiastical architect, Patrick C. Keely, who designed the structure in the Victorian/Ruskinian Gothic style with polychromatic stone voussoirs, a brownstone Romanesque style arched entry with floral capitals, and a mansard roof with bracketed cornice. Since its construction around 1878, the building has been added onto and connected to the Cathedral, but still retains its architectural significance. The building is home to the Diocese of Providence offices, a library, and remains the rector’s residence.

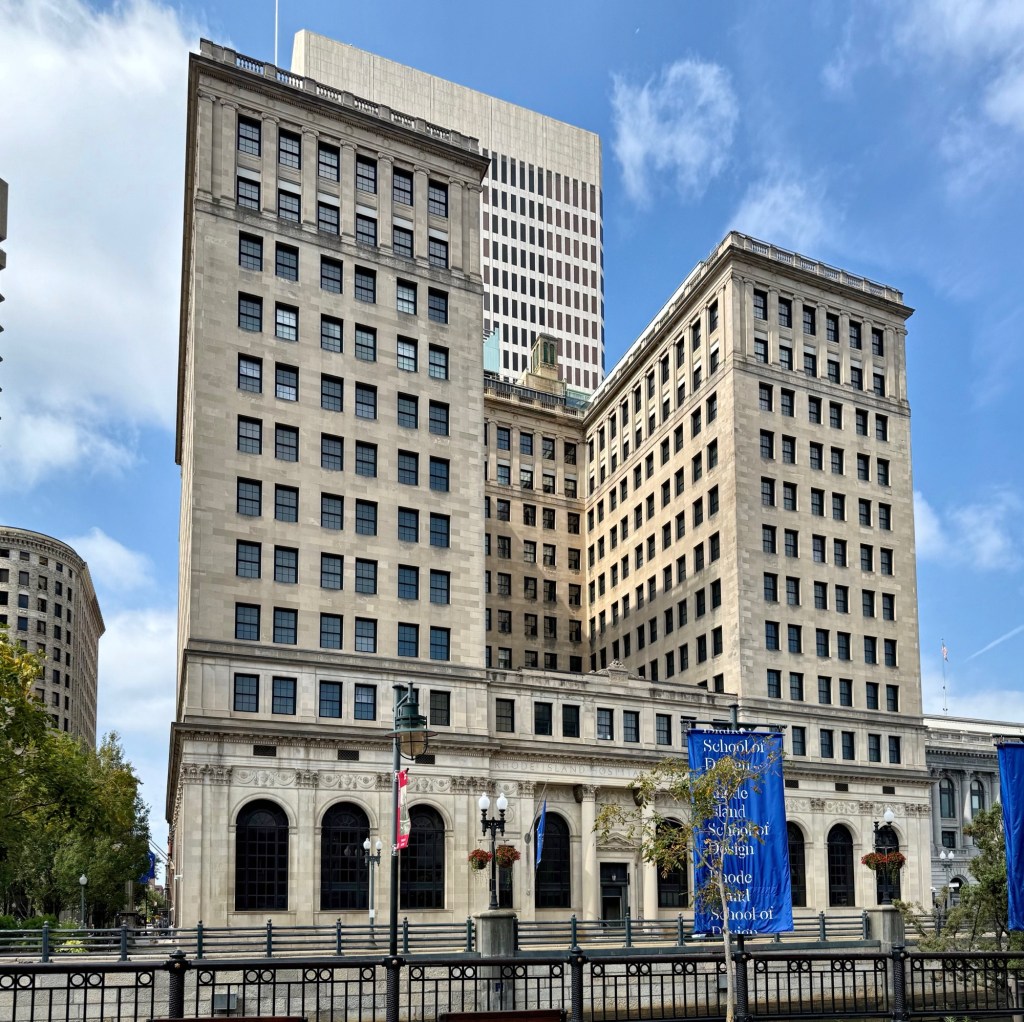
Rhode Island Hospital Trust Building // 1917

Located at the eastern edge of Downtown Providence, the Rhode Island Hospital Trust Building is significant as one of the city’s finest examples of the Beaux Arts style of architecture and as the headquarters of what was once the largest banking institution in the state of Rhode Island. The Rhode Island Hospital Trust incorporated in 1867 as the first trust company in New England. It owes its unique name to the fact that it was chartered by the board of trustees of Rhode Island Hospital, founded four years earlier, with the trust company established to help finance operations of the hospital. The original, purpose-built bank was constructed in 1891, and quickly outgrown as the institution grew exponentially into the early 20th century. In 1916, the trust hired the New York architectural firm of York & Sawyer to furnish plans for the present structure. Construction began in 1917, and after delays caused by WWI, the building finally opened in 1919. The 11-story U-shaped building was designed in an exaggerated form of Renaissance palazzo, with steel-framed construction that is faced with marble on the two lower levels and limestone elsewhere. After a series of mergers throughout the 20th century, the building was owned by FleetBoston, who donated this pristine building to the Rhode Island School of Design (RISD), which was renovated into a dormitory by RISD-alumni and architect Nader Tehrani of NADAAA Architects. It is today known as the Mandle Building.