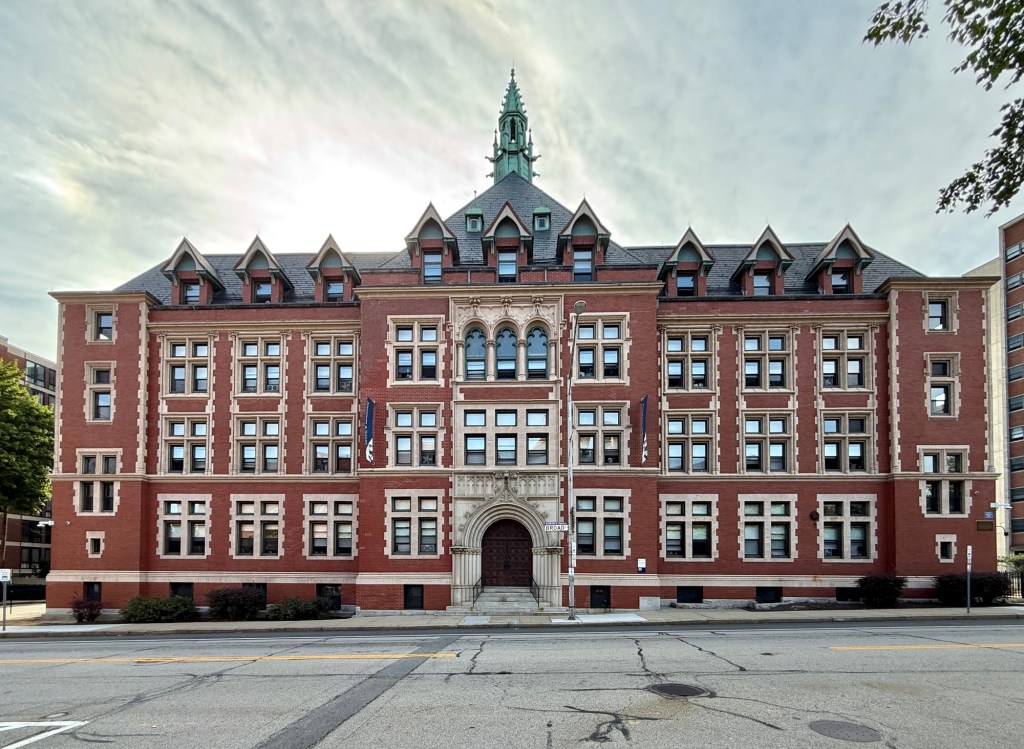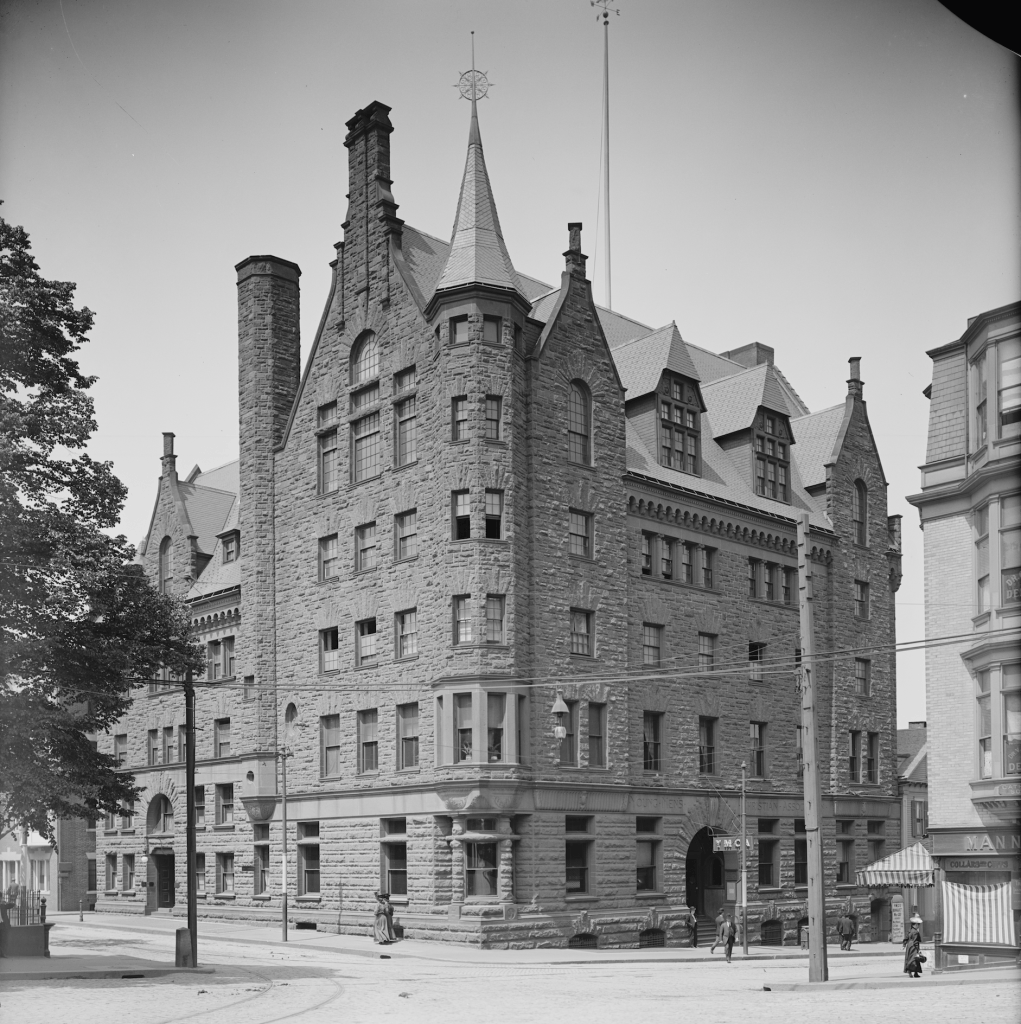
Founded in 1853, the Providence YMCA holds the distinction of being the second-oldest YMCA in the United States. The YMCA had been born out of anxieties around industrialization and urbanization when young men arrived to the country and were vulnerable to the temptations and sins of alcohol, so a group of evangelical churches created a space for Christian men to spend their time productively at meetings and lessons and have access to recreational facilities. The Providence YMCA was dispersed into three buildings until 1889, when this building at the corner of Westminster and Jackson streets opened to great fanfare. The Young Men’s Christian Association and architects, the Providence firm of Stone, Carpenter & Willson, featured this new Romanesque Revival building in architectural publications showcasing the original proposal and the final approved design, with prominent oriel bays, spires, arched entrances and intricate roofline punctuated by dormers. The building contained a gymnasium, auditorium, classrooms, libraries, parlors, and reception areas. The 1889 building proved obsolete within a generation, and it was torn down in 1913 to make way for a new office block as the neighborhood commercialized. The YMCA responded by building larger, more purpose-built quarters further west on Broad Street, which was completed in 1915, a structure that still stands today, now repurposed to serve the city’s homeless population through Crossroads Rhode Island.