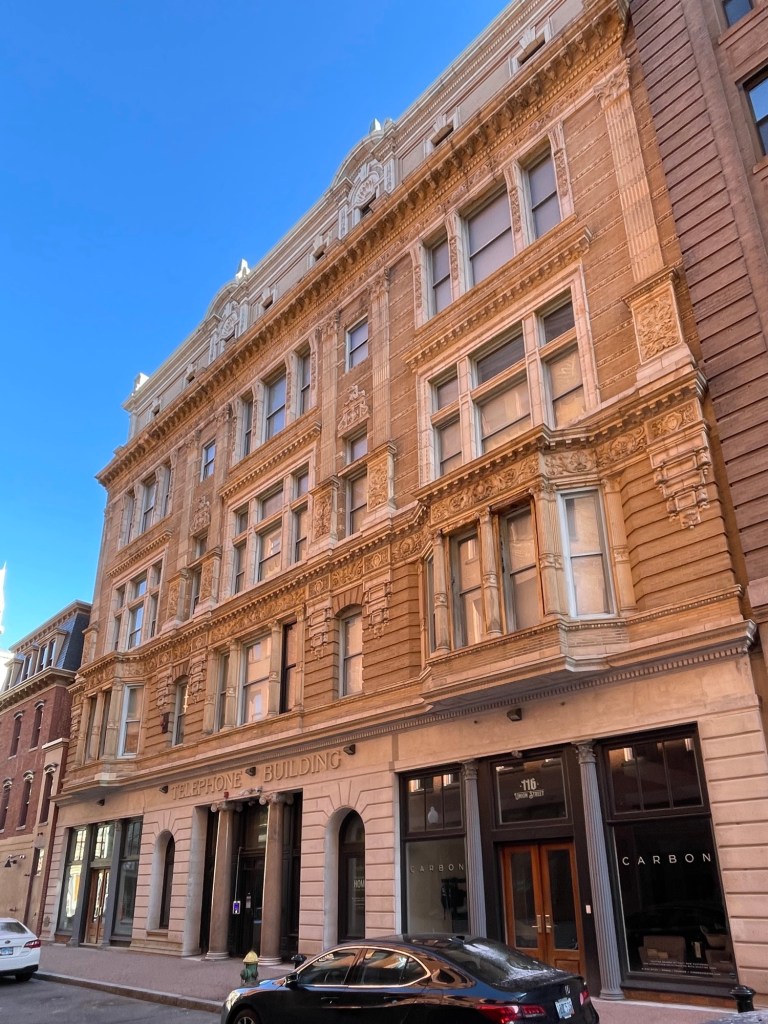
Caesar Misch Building // 1903

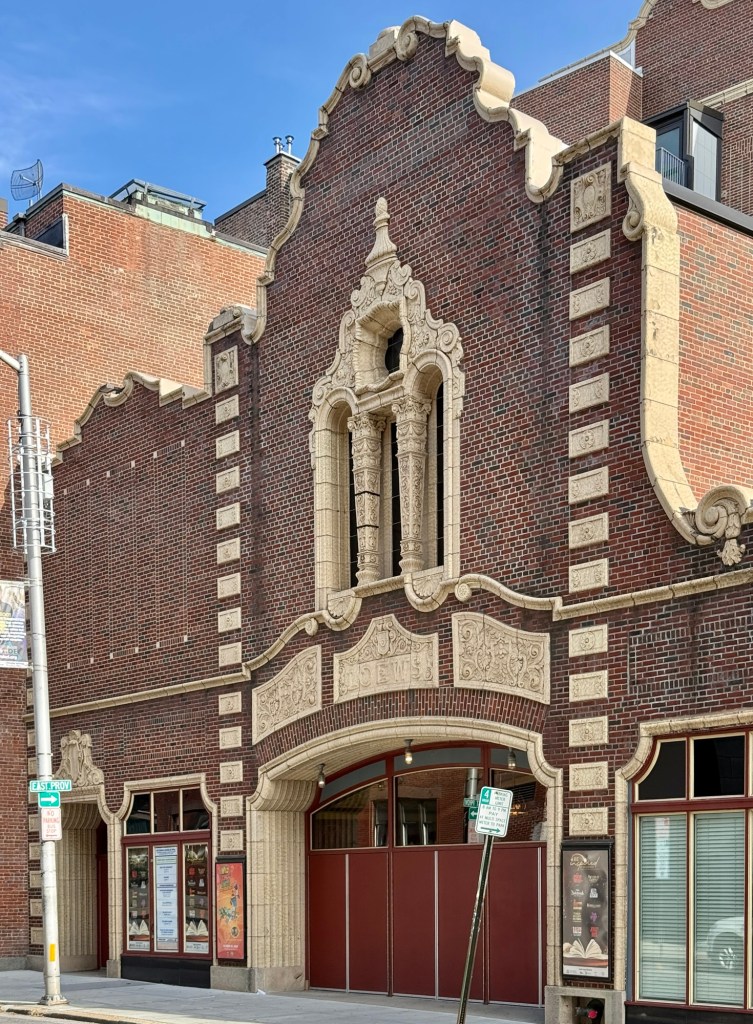
One of the many great commercial blocks in Downtown Providence, the narrow Caesar Misch Building runs along Empire Street between Westminster and Chapel streets as a well-preserved early 20th century building. Designed by the architectural firm of Martin & Hall for owner, Caesar Misch (1857-1908) as one of his department stores. Caesar Misch was born in Berlin, Germany and immigrated to the United States, eventually settling in Providence. There, he opened a department store and saw immediate success, opening more throughout New England in the early 20th century. After his unexpected death in 1908, his wife, Marion Misch (1869-1941) took control of the business, becoming the first woman in New England to head a department store. The Downtown Providence building stands six-stories and is notable for its brick walls with contrasting elaborate stone frieze and window surrounds.

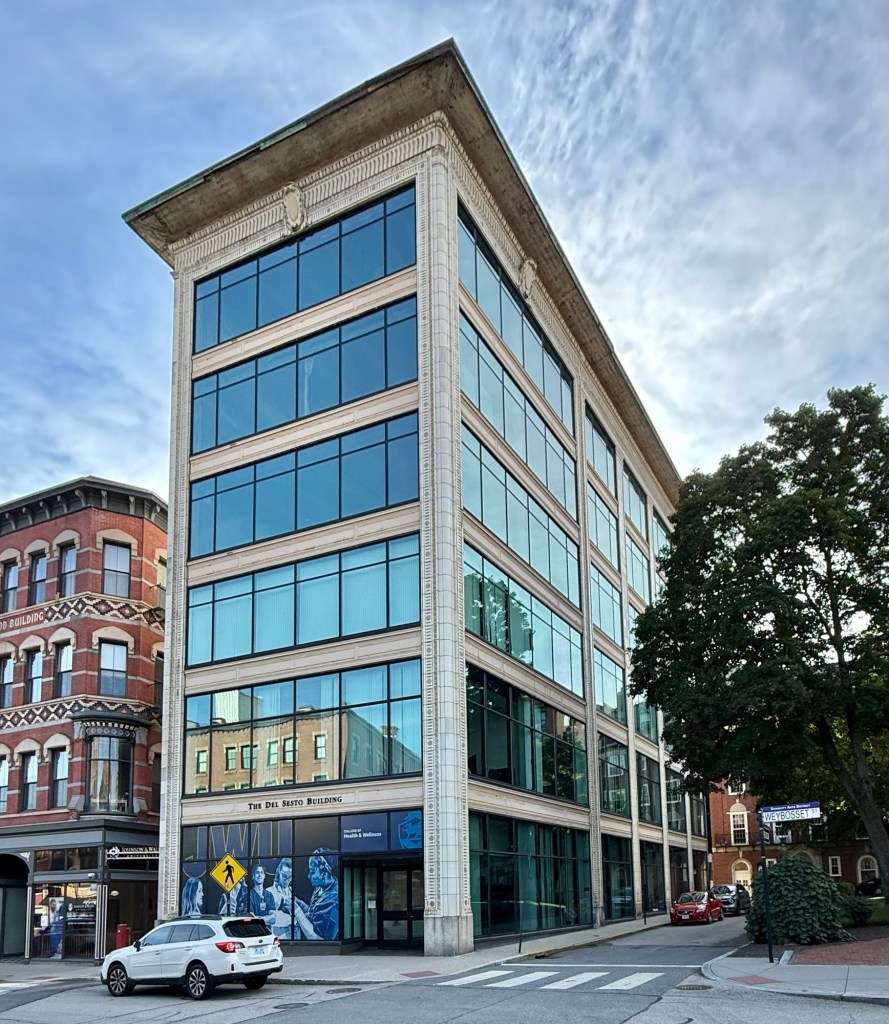
Summerfield Building // 1913

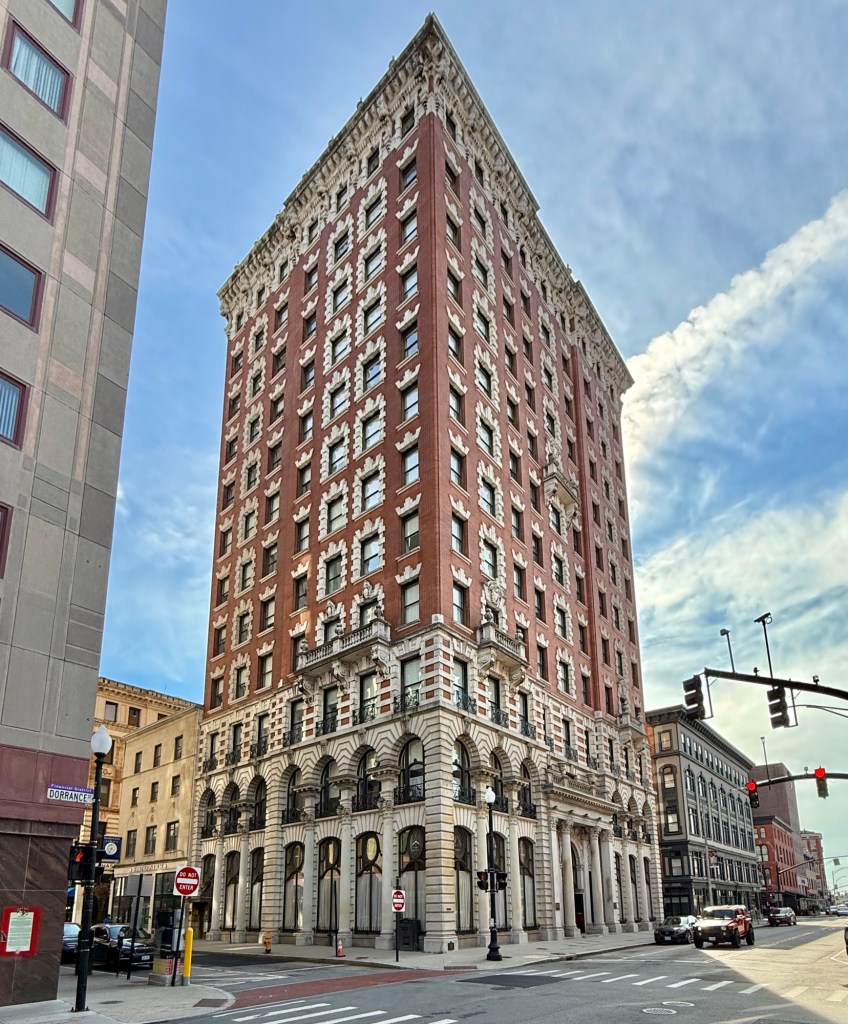
Built by the wealthy Harkness family as an investment property, this unique building on Weybosset Street in Downtown Providence, Rhode Island, takes its name from the Boston-based Summerfield Furniture Company, which occupied much of the building for many years. The six-story, reinforced concrete structure was designed by architect, Albert Harkness for his family, who gambled on the young designer who was seemingly inspired by the Chicago School of architecture, with its concrete and steel framing, large plate glass windows, ornamental terra cotta, and broad cornice. After Summerfield Furniture closed, the building was occupied in the mid-20th century by various companies until Johnson & Wales purchased the building, and have maintained the architecturally significant landmark ever-since.

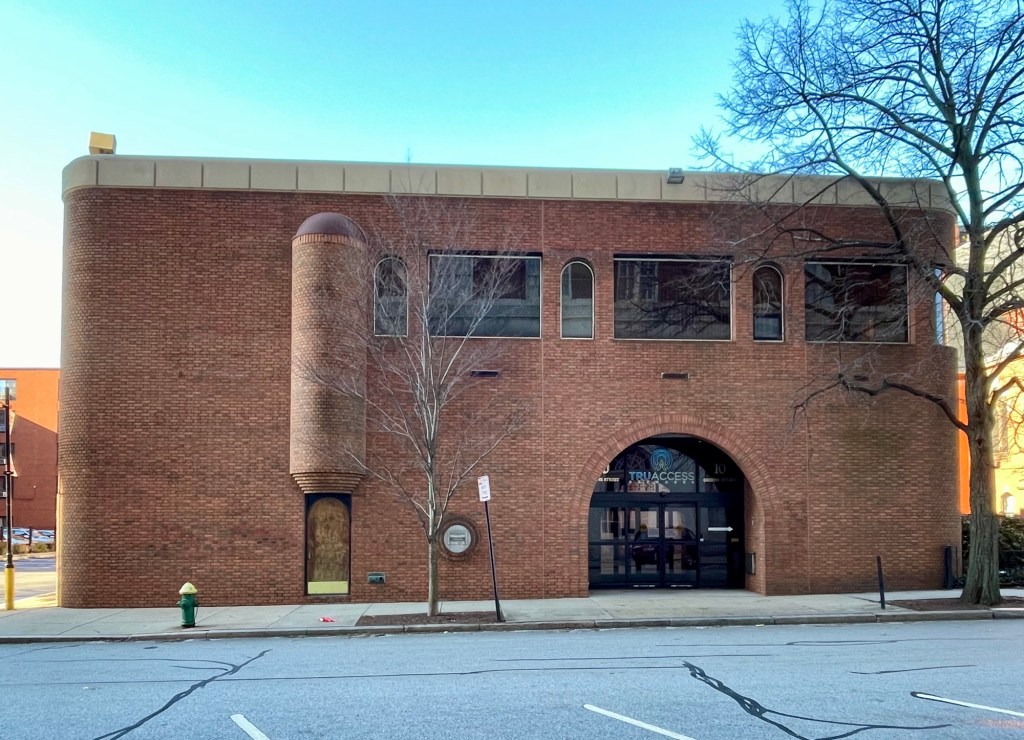
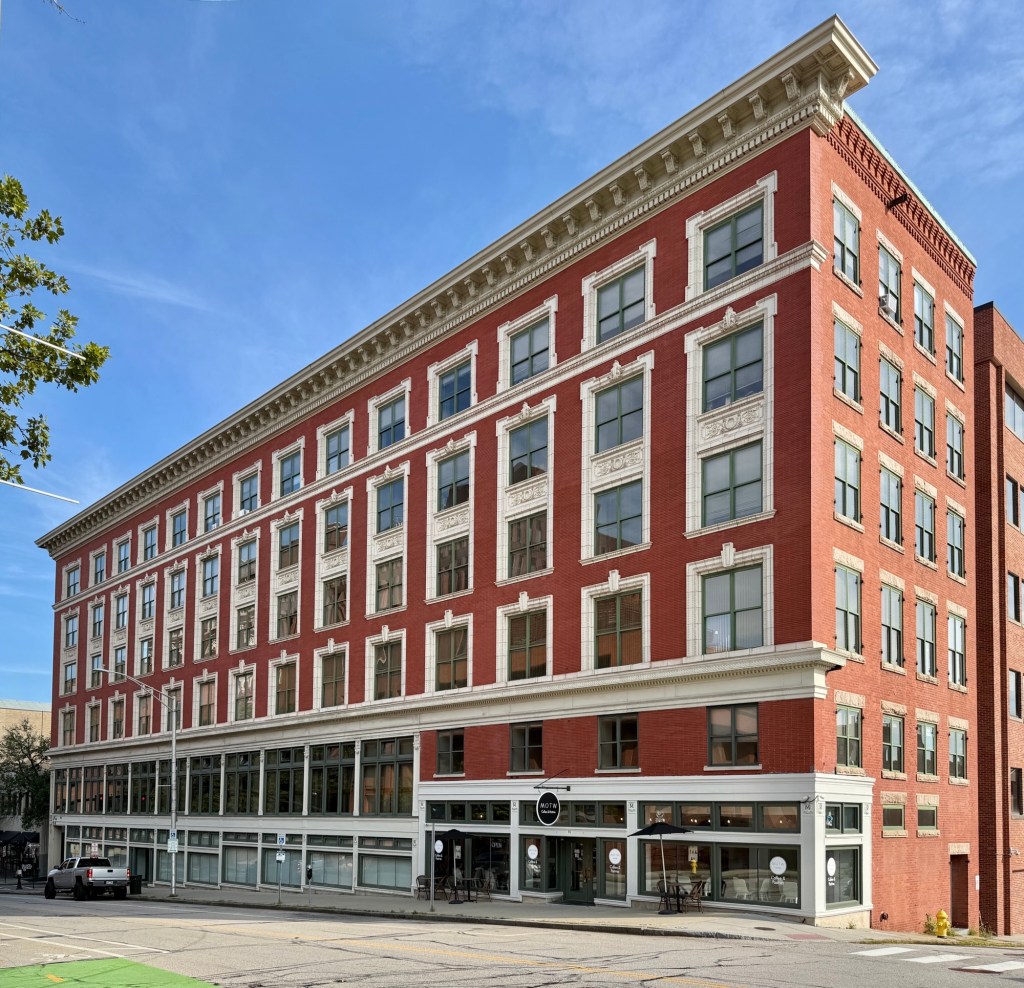
Waite-Thresher Company Factory // 1911

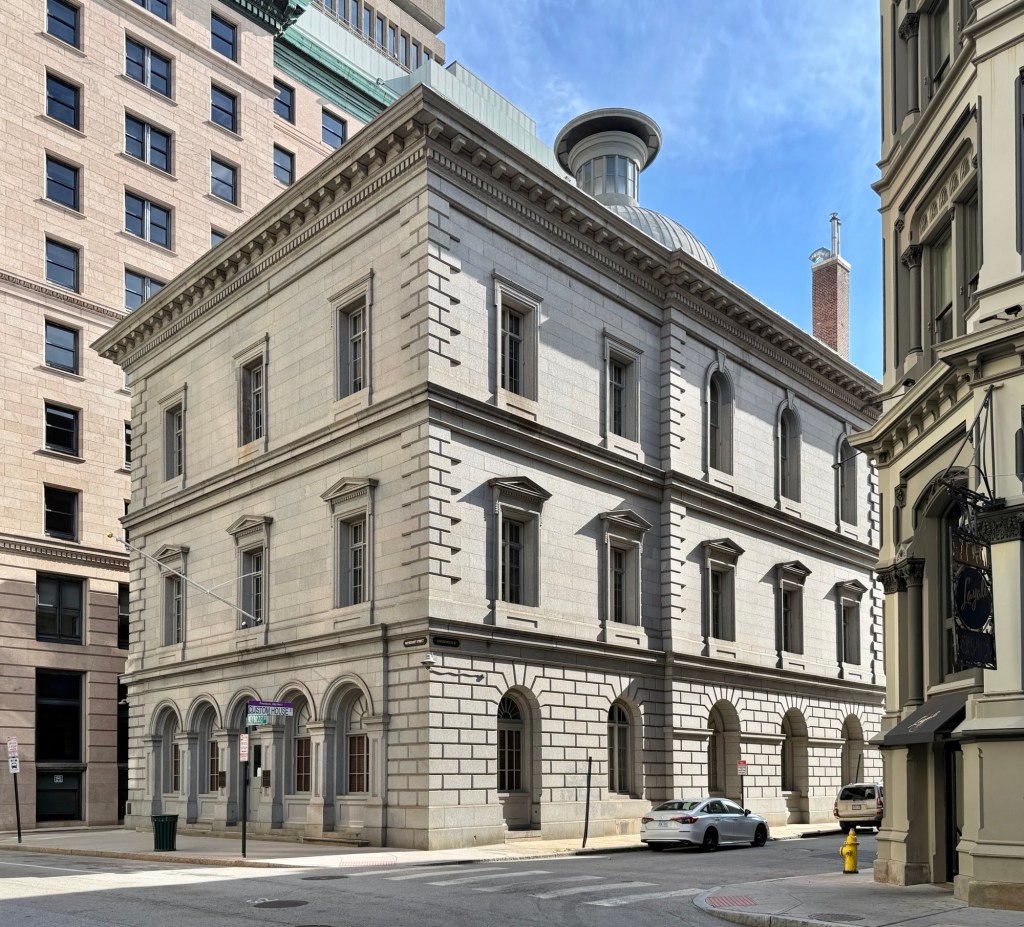
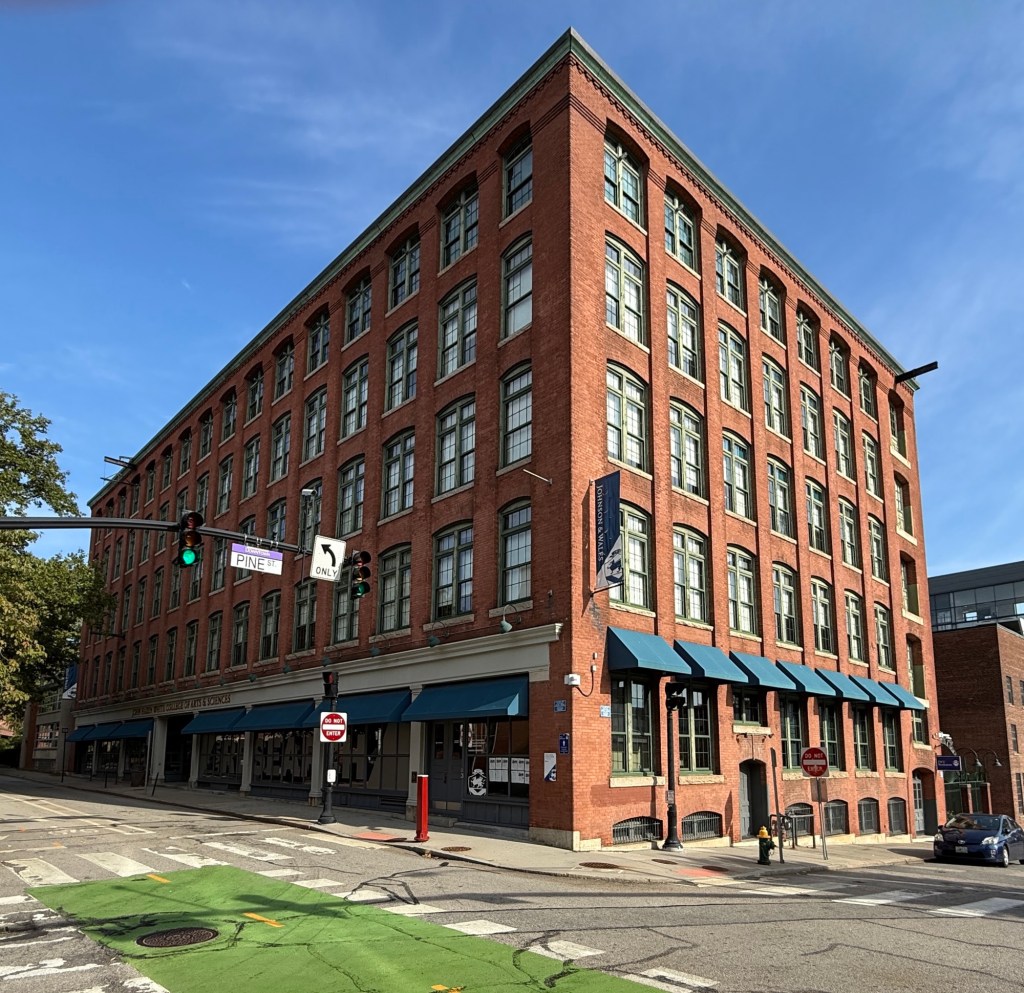
The Waite-Thresher Company Factory sits on Pine Street between the commercial Downtown and former industrial Jewelry District of Providence.The factory here was built in 1911 and is an excellent example of a light-industrial building of the early 20th century in Providence. The steel-frame building is sheathed with brick walls and retains its double-hung windows set within brick arches and classically designed storefronts. The Waite-Thresher Company was one of many jewelry manufacturing companies in Providence. Founded in 1885 from the merging of multiple companies, the Waite-Thresher Co. began primarily manufacturing thimbles and later became a leader in the American jewelry world as the kings of delicate, ornate filigree rings, pins, and accessories. The company eventually closed in the 1930s and after later uses, the building was acquired by Johnson & Wales University who in the 1980s, restored the building and opened it as the centerpiece of the John Hazen White College of Arts & Sciences on campus.

Warwick Building // 1891

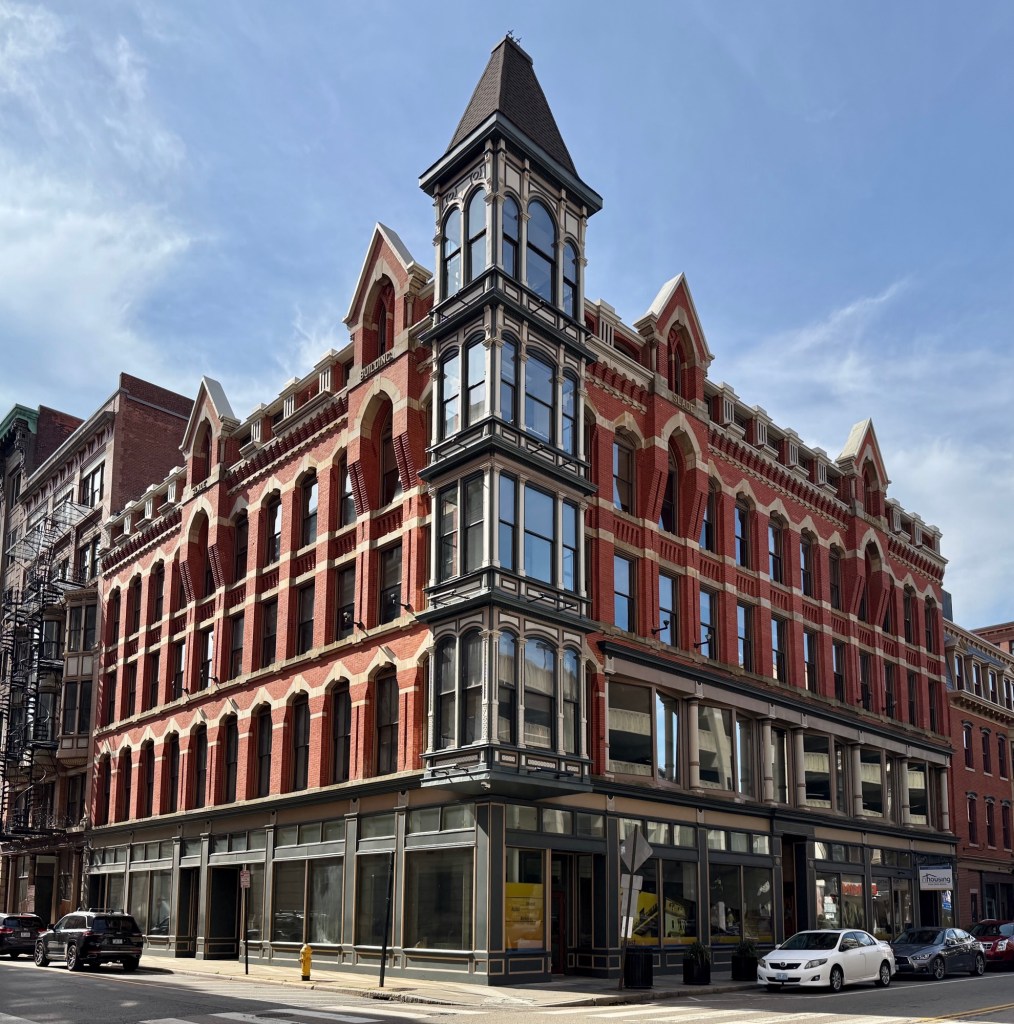
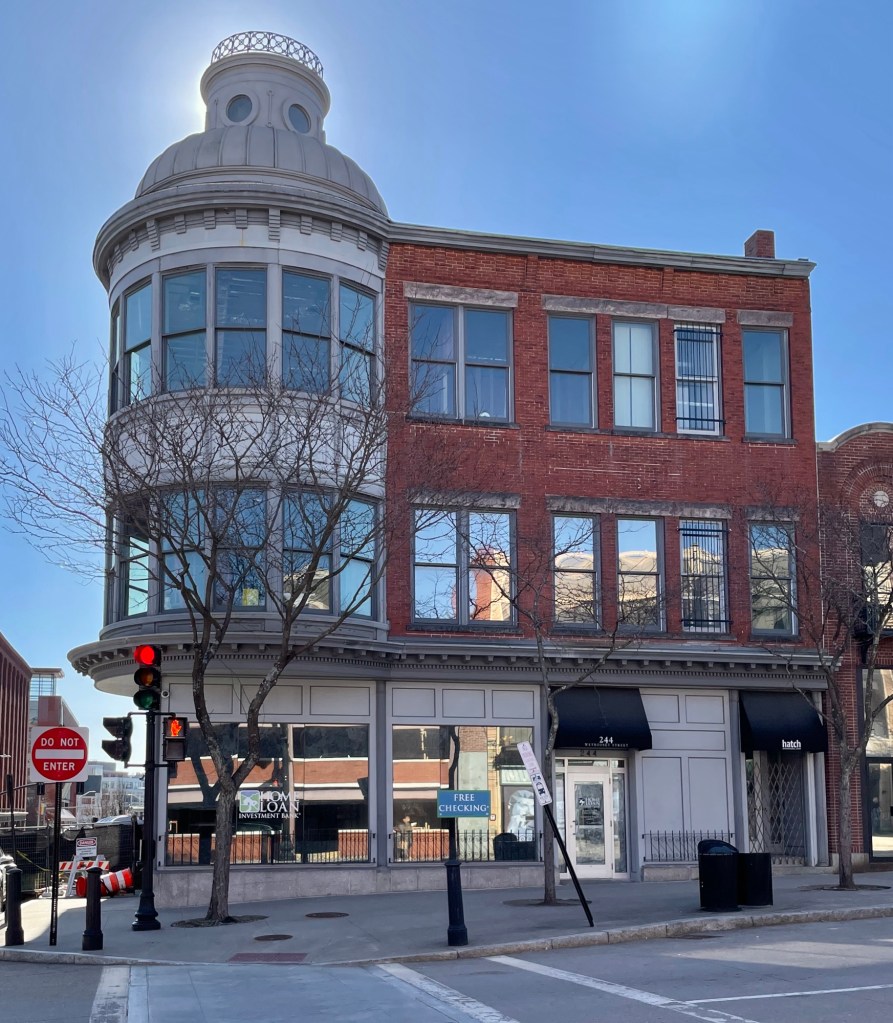
Downtown Providence has amazing 19th and 20th century commercial blocks of all shapes and sizes. This example at the corner of Weybosset and Richmond streets dates to 1891 and has historically been known as the Warwick Building. While just three-stories tall, the Warwick Building stands out for its two-story domed turret on the corner, rough-faced stone lintels and sills, and brick corbeled cornice. The building is a great, human-scaled addition to Downtown Providence and has served as a vital anchor to the streetscape.

Plantations Clubhouse // 1927

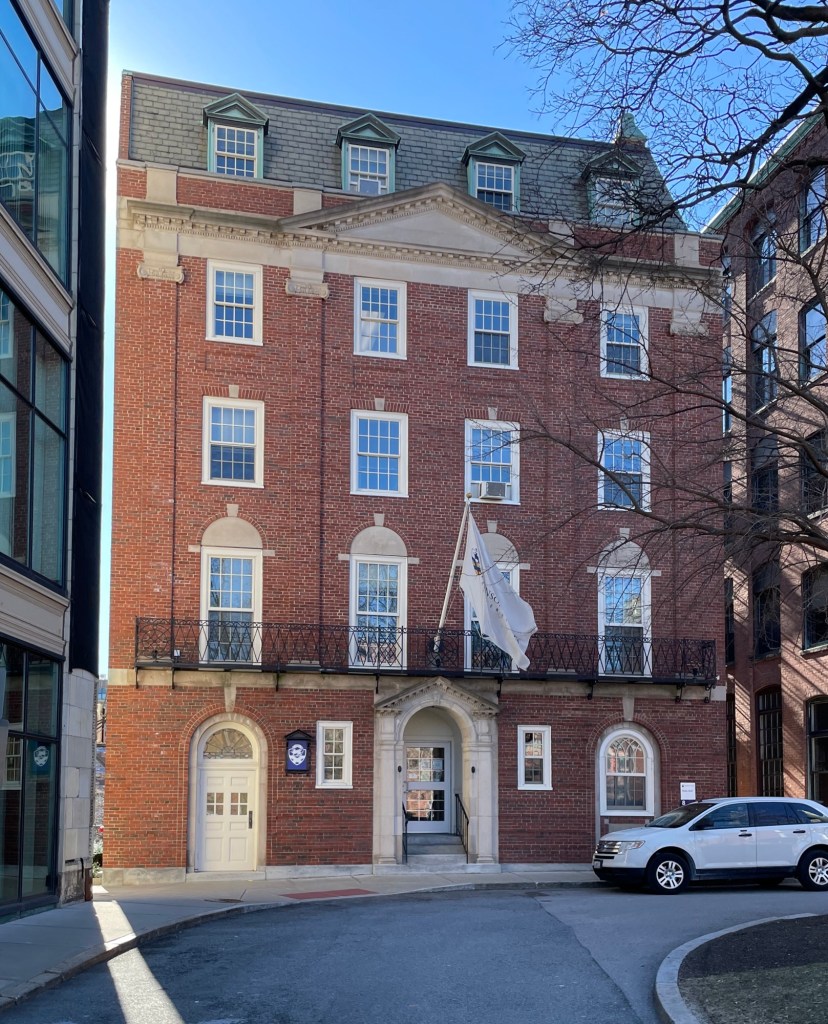
Tucked away behind Abbott Park, a small green in Downtown Providence, the Plantations Club has stood for 100 years as one of the city’s finest examples of Colonial Revival architecture and was long a vital women’s club organization. This Georgian Revival brick building was designed by the firm of Andrews, Jones, Briscoe & Whitmore, of Boston for the Providence Plantation Club, a women’s social organization founded in 1916. The club was a success, starting with about 150 members and it reached more than 1,300 members, just one year after its inception. As the only female architect of the society, Frances E. Henley got involved in promoting the Club in terms of its visuals and interior design of the building, working closely with the architects. Ms. Henley was the first woman to study architecture at the Rhode Island School of Design and the first woman to independently practice architecture in Rhode Island. When the club no longer needed such a building, Johnson & Wales University acquired the building in 1962, and since then, it has been known as Wales Hall, housing a variety of offices and services.

Arnold–Palmer House // 1826

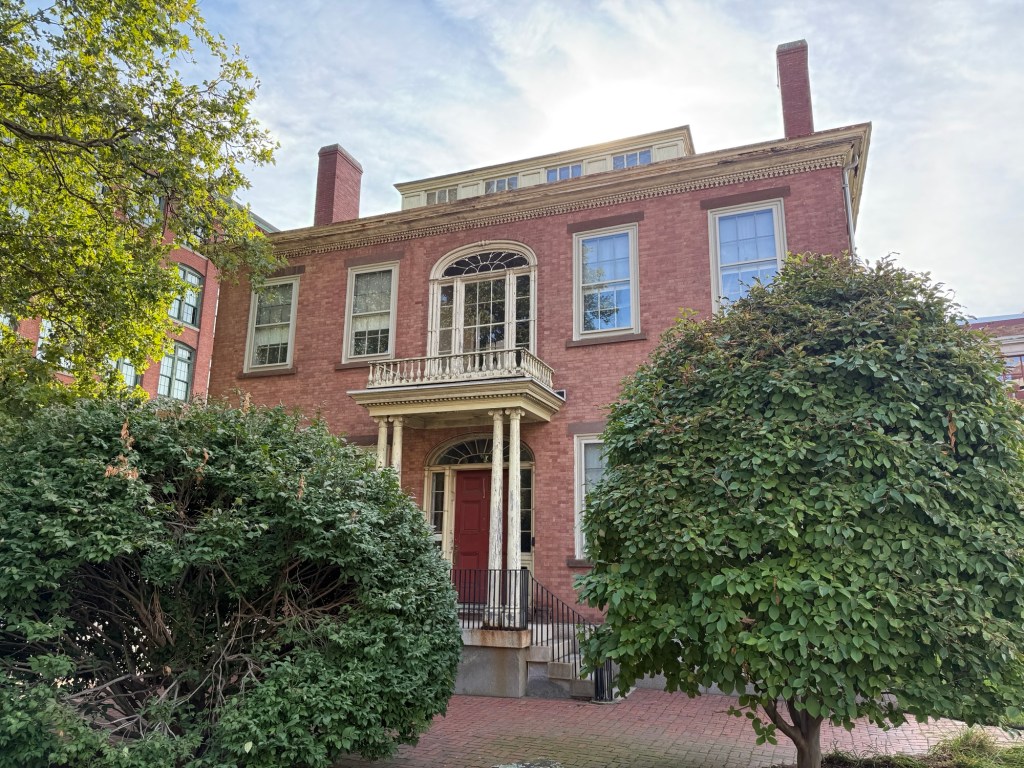
The Arnold-Palmer House (no, it’s not named after the drink) can be found on Chestnut Street in Downtown Providence, Rhode Island, as a rare surviving Federal period residence to escape the fate of many buildings of the period there from commercialization and later urban renewal. The house was built in 1826 for wealthy Providence merchant Daniel Arnold at a location on upper Westminster Street near Cathedral Square, where it was one of four nearly identical houses whose design was attributed to prominent local architect John Holden Greene. Like many of Greene’s other Federal style designs, the Arnold-Palmer House exhibits a symmetrical primary facade, elaborate fanlight windows, and a monitor-on-hip-roof. The house was actually saved and moved to its present site (facing a surface parking lot) in the 1960s as part of the Weybosset Hill urban redevelopment project.

Daniel Smith House // c.1750

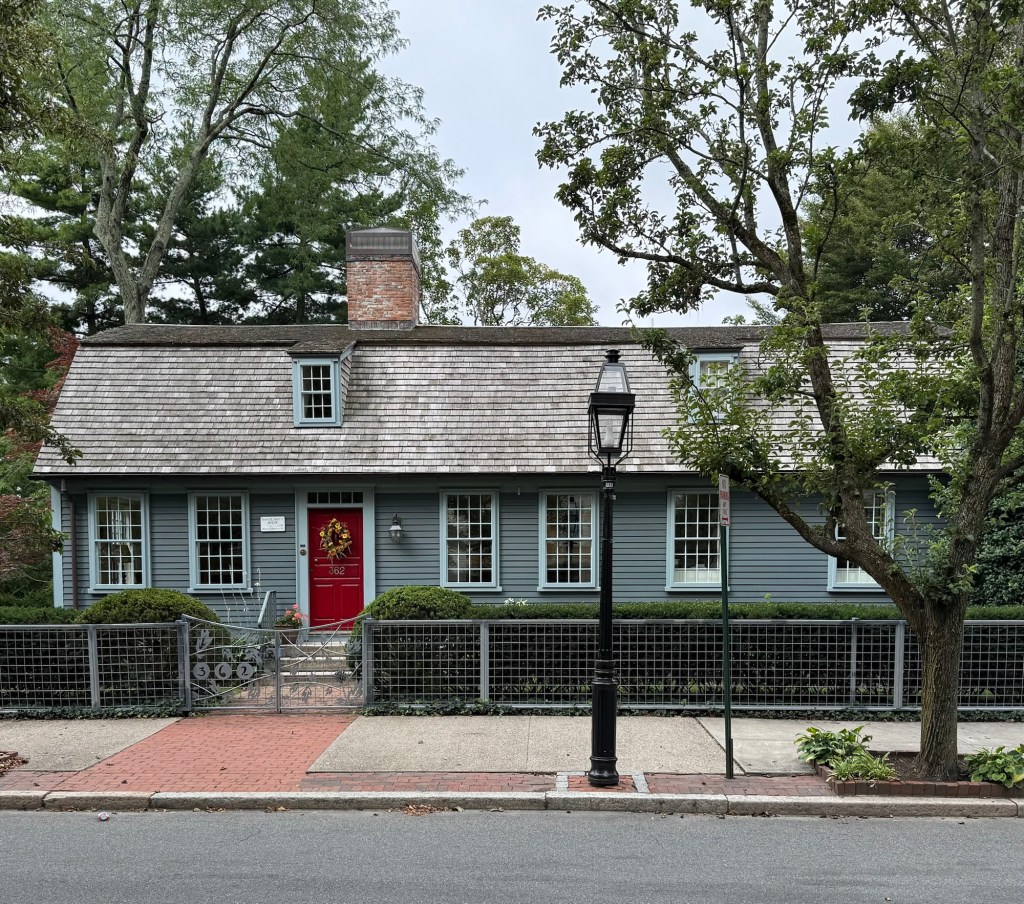
The Daniel Smith House at 362 Benefit Street in Providence, Rhode Island, stands out in the neighborhood as an uncommon gambrel-roofed Georgian-era residence, but it was not built here! The home was built by about 1750 for Daniel Smith, and may possibly date to around 1725 a year after he was deeded land from his father and the same year he married his wife, Dorcas Harris. If the home does indeed date to around 1725, it would likely be the oldest extant house in Providence! The home was originally located across town on Chalkstone Avenue, and moved to the present site on Benefit Street in 1982 to save it from institutional expansion by Roger Williams Hospital. The hospital set a date to demolish the farmhouse, then covered in asbestos siding, and offered the building for free to someone who could move it off the site. After tense weeks and a nearing deadline, Angela Brown Fischer, a real estate executive, agreed to pay the costs to move the building across town to a site on Benefit Street, where it remains today. The home was put back together and restored by Newport-based architect, Richard Long, who worked as principal architect for the Restoration Foundation of Newport before opening a private architectural practice. What a great preservation success story!

Ives Rowhouses // 1814

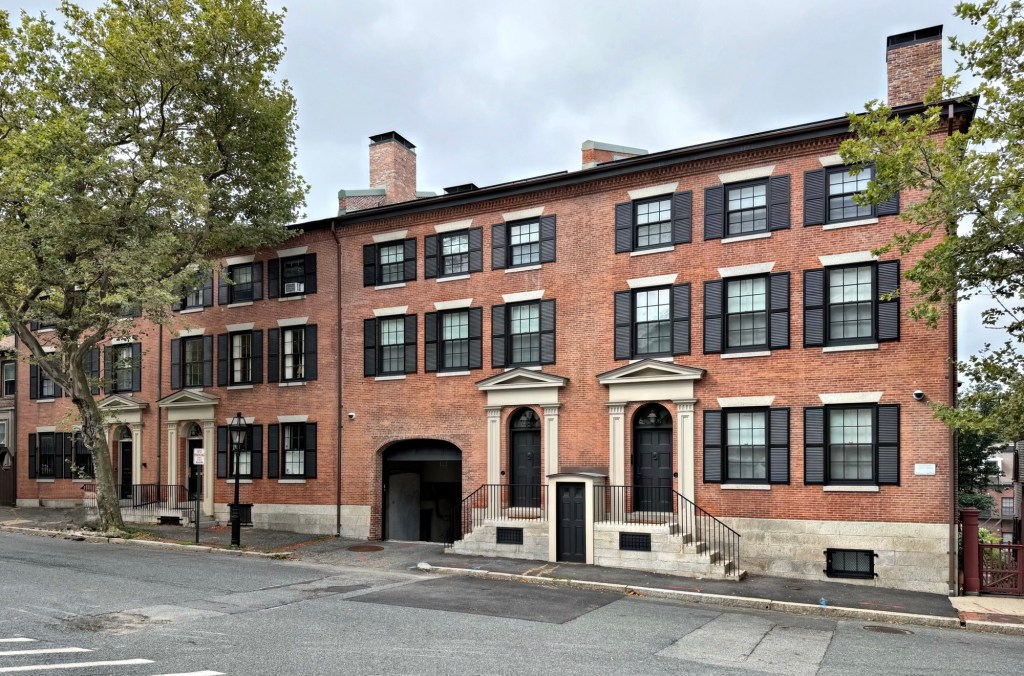
The Ives Rowhouses stand at 270-276 Benefit Street in Providence and are an important and intact example of a Federal period row from the early 19th century. These four, three-story brick rowhouses were built between 1814-19 as investment property for Thomas Poynton Ives, a successful local merchant and partner in the firm of Brown & Ives, who lived nearby on Power Street. Each of the houses has a three-bay facade with pedimented fanlight doorways. The one residence was significantly altered in 1948 by the massive archway for vehicular access at the rear. The houses stand out in Providence, as fairly uncommon rowhouses, which never took off quite like they did in Boston and other New England cities. The row is today neighbors with the National Historic Landmark Hopkins House.

Ambrose Burnside House // 1866

What do this unique Victorian house and sideburns have in common? Well, you are about to find out!

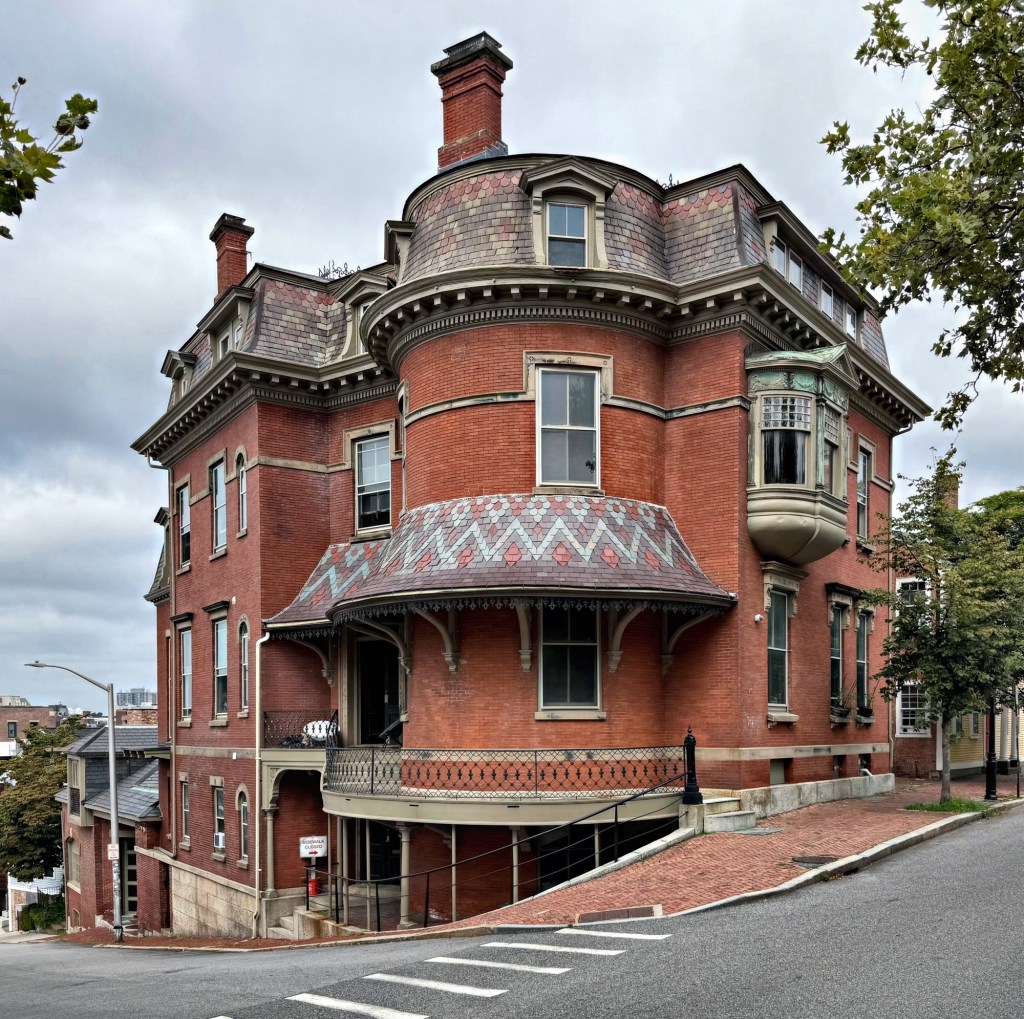
The Ambrose Burnside House is sited on an oddly shaped, and sloping corner lot on Benefit Street in Providence’s East Side neighborhood, and is one of the most unique Second Empire style residences in New England. The house was built in 1866 for General Ambrose Burnside (1824-1881), a Union general in the American Civil War, who returned to Providence and was about to begin a term as governor, followed by two terms in the United States Senate. Ambrose Burnside hired local architect, Alfred Stone, to design his new city mansion, which upon completion, was deemed one of the most “modern residences” in Providence. Built of brick with Nova Scotia stone with a concave slate mansard roof and one-of-a-kind rounded corner bay, the Ambrose Burnside House does not disappoint! Ambrose Burnside died in 1881 and the property was occupied by his sister-in-law until the property was sold in 1884 and housed the Providence Children’s Friend Society House for Aged Women and the Providence Association for the Benefit of Colored Children, providing shelter and food for elderly women and children of color without parents or guardians. After WWII, the Burnside House was converted to apartments.

Now, to the sideburns… Ambrose Burnside was noted for his unusual beard, joining strips of hair in front of his ears to his mustache but with the chin clean-shaven; the word burnsides was coined to describe this style. The syllables were later reversed to give sideburns.

Tully Bowen House // 1853

Designed by great architect, Thomas Tefft, this three-bay, three-story brownstone house located at 389 Benefit Street in Providence, was built for Tully D. Bowen, a cotton manufacturer. The house, one of the finest Italianate style mansions in the state, is constructed of brownstone and features a recessed arched entrance surrounded by a flat-headed Doric-pilastered frame, pedimented first-floor windows resting on brackets with the alternation of flat and pedimented heads at the second story, and quoining at the corners. The property also retains its original Tefft-designed brick and brownstone carriage house. Thomas Tefft, who was just 27 at the time of designing this house and corresponding brownstone and iron gate, would become one of America’s finest architects before he died in Florence with a fever in 1859 at just 33 years old. The residence was converted to 12 apartments in 1941 and the carriage house was converted to residential use as well. Even with the subdividing the interior spaces of the residence and carriage house, the Bowen property remains in a great state of preservation and is one of the finest homes in Providence.

Thomas Peckham House // c.1824

The Thomas Peckham House at 395 Benefit Street is a stately, modified Italianate style residence typical of the middle-upper-class residents of Providence’s East Side neighborhood in the middle of the 19th century. The house here was built sometime before 1824, likely around that time for Thomas Peckham (1783-1843), who worked as the Deputy Collector of the port of Providence. The Peckham House was likely built as a brick, two-story Federal style house, that was expanded by his heirs in 1853 in the Italianate style, boxing off the building’s roof. Emblematic of the large Italianate homes on College Hill in Providence, the Peckham House features a boxy form, shallow hip roof with monitor, and bracketed cornice and door hood, which has engaged columns. 

Pierce-Guild Lightning Splitter House // 1781

The Pierce-Guild House at 53 Transit Street in the Fox Point neighborhood of Providence, Rhode Island, is one of the most iconic and photographed residences in the state. Known as a “lightning splitter”, the unique name is taken from local folklore that the sharp angle of the gable roof will deflect or split lightning if struck. Whether or not this superstition is true, the unique house form numbers to less than a dozen in Rhode Island. This house, arguably the most well-known for its location off Benefit Street, was originally built in 1781 as a modest 1-1/2-story cottage with a gambrel roof for Daniel Pierce (Pearce), a tailor. In 1844, the property was sold to George Guild, a grocer, who modernized the house by creating the massive gable roof to provide a narrow third floor, which was illuminated by the end windows and a diminutive dormer at the roof. The house retains much of its character, after a restoration by owners in the mid-late 20th century.

Benoni Cooke House // 1828

The Benoni Cooke House at 110 South Main Street in Providence, Rhode Island, is one of the finest examples of an architect-designed Federal style residence in the state. A fine and somewhat-typical example of architect, John Holden Greene’s 1820s work in the Federal style, the residence is actually the remaining half of what was originally a pair of mirror-image houses, built for two brothers-in-law and business partners, which once faced one another across a driveway leading to a large, well-preserved service court defined by connected stables (most of which remain). The mirror house, built for Rufus Greene, was demolished in 1895 for the expansion of the Old Stone Bank next door. The Benoni Cooke House was built in 1828 and sits atop an arcaded basement on the street elevation, which historically was used for commercial use. The Cooke House retains its iconic hipped roof with monitor (common for John Holden Greene’s works), an Ionic portico sheltering the entry with sidelights and fanlight transom, and elaborate stairhall window above. The building was later occupied as offices for the Old Stone Bank, and along with the Old Stone Bank, was acquired by Brown University, who sold the property in 2009 to an LLC, but its current use is unclear.

Old Stone Bank // 1896

The Old Stone Bank was founded in 1819 as the first savings bank in Providence, Rhode Island, but originally under the name, Providence Institution for Savings. A constantly growing volume of business influenced the erection, in 1854, of a building for the exclusive purposes of the bank at 86 South Main Street, near College Hill. Designed by C.J. and R.J. Hall, the original stone bank stood one-story tall with a gable roof. Success and further expansion of the institution led to the erection, in 1896, of the present building, which served as the main office. Designed by the local architectural firm of Stone, Carpenter & Willson, the present domed banking structure is said to have incorporated parts of the 1854 building, and expanded the rest to the landmark we see today. The Beaux Arts/Neo-Classical banking structure is constructed of granite, with a Classical pedimented entry of monumental Corinthian columns atop the staircase, but the highlight of the building has to be the gold-leaf-and-copper domed roof which partially served as a skylight for the banking hall inside. Offices relocated to a new building in the late 1960s. The banking institution closed in the 1980s and following acquisitions and insolvency, the main bank was sold in 1995 to Brown University for $1.15 million to house the Haffenreffer Museum of Anthropology‘s collection of Native American artifacts. Years later, Brown decided it was unfeasible to house the collection in the building as the necessary alterations would have altered the historic character of the building, they then sold the building to an LLC in 2009. The Old Stone Bank is now a single-family home. Yes, you heard that right. The new owners have lovingly preserved this architectural marvel for all to enjoy as they stroll the city.

C & J Mauran Company Warehouse // c.1820

In Providence, even industrial warehouses are architecturally interesting to look at! This is the C & J Mauran Company Warehouse at 369 South Main Street in Providence’s East Side neighborhood. The building was constructed around 1820 for brothers, Carlo (1779-1844) and Joshua Mauran (1782-1847), who were wealthy merchants who stored goods from their ships trading in the Indies here. Before all of this, the site was home to an earlier structure from the 1770s, built by Deacon Joseph Sheldon, and the site was occupied by a warehouse, later owned by his son, Christopher Sheldon, and was known as the “Slave Pen” for its use of holding and transporting enslaved people. The “slave pen” burned in 1801 and the structure was later rebuilt by the Earle Brothers, and then again (the current structure) by Carlo and Joshua Mauran. Later in the 19th century, a brick façade and storefront were added to the building as the street shifted firmly to commercial uses, with noxious industrial buildings moving further to the periphery of the established College Hill neighborhood. From 1856 to 1939, the Ferry Coal Yard Company and the National Coal Company stored coal in the building After WWII, the City of Providence took the building and adjacent block by eminent domain to make way for urban renewal, and luckily for us, the building was rehabilitated rather than demolished at this time. The structure was converted to office use, and was again restored in the 2010s by Newport Collaborative Architects.