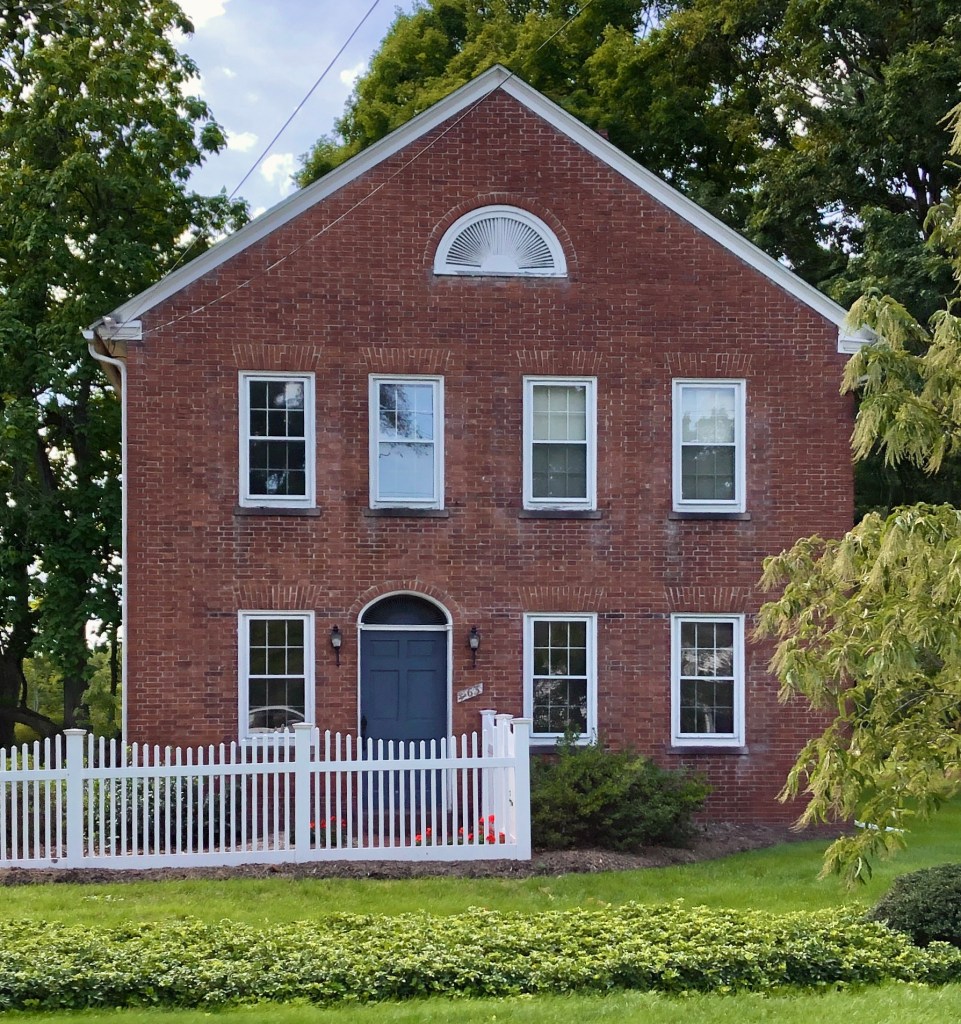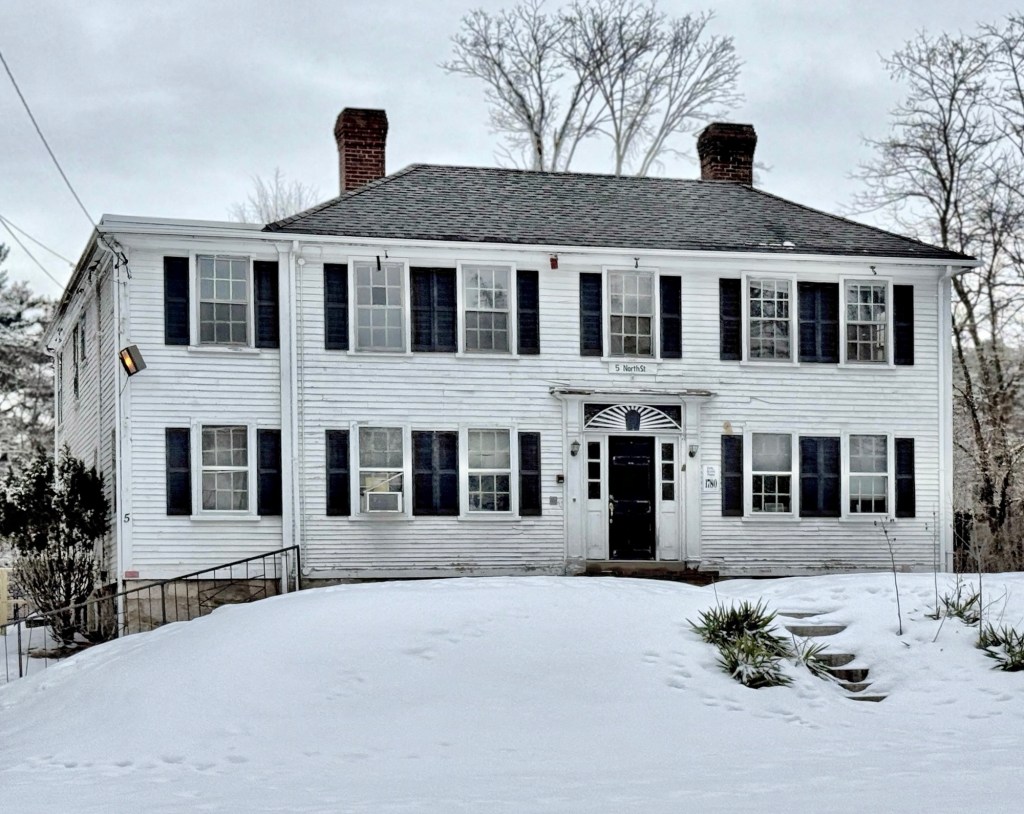
John Fuller House // 1823

This lovely brick, Federal style farmhouse was built in 1823 for John and Mary Fuller in rural Suffield, Connecticut, in 1823 and operated as a farm by the family for over fifty years. The town of Suffield purchased the house and farmland before the 1880s for use as the town’s poor farm. Poor farms (also known as almshouses) were often rural houses where paupers, mainly elderly and disabled people, were supported at public expense. The land was available for the elderly and workers to harvest crops for sale and sustenance. One of the “residents” at the poor farm was “Old Cato” a formerly enslaved person who was owned by Maj. John Davenport, a lawyer and politician in Stamford. Davenport offered Old Cato his freedom in 1812 if he enlisted to serve in the War of 1812, which he did. By the 1820s, he moved to Suffield CT, and worked at the West Suffield Congregational Church, paid to ring the bell at the church, likely also maintaining the property. He eventually ended up at the poorhouse and died, estimated to be over 100 years old. The old Fuller/Poor House was sold by the town in 1952 and converted back into a single-family residence.

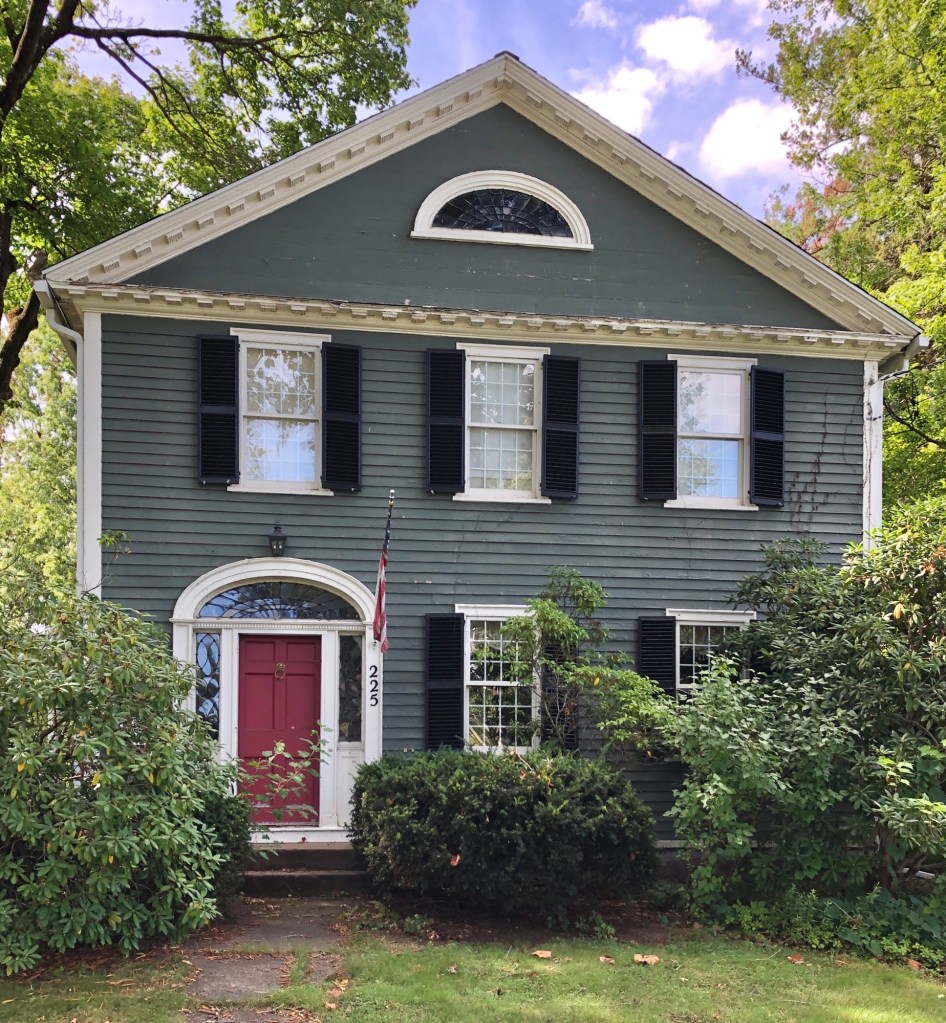
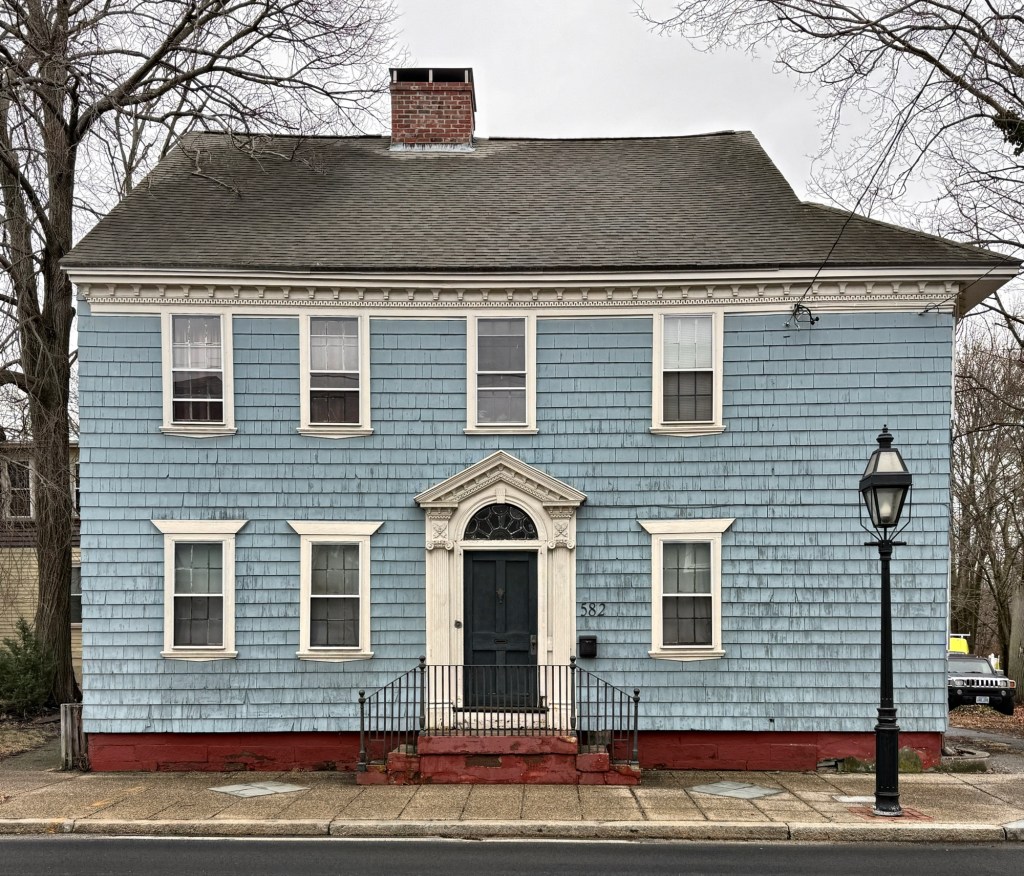
Spencer – Mearkle House // c.1824

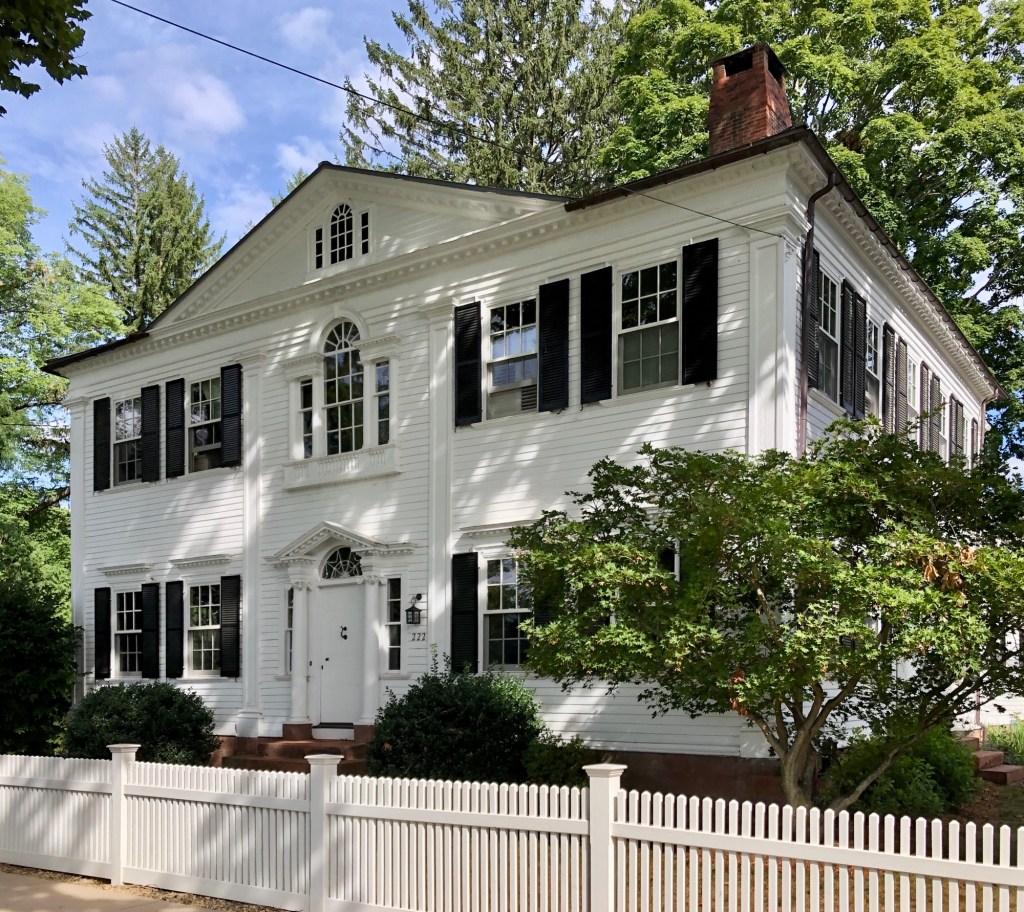
Built in 1824 by Hezekiah Spencer, this beautiful Federal style residence is located on South Main Street in the charming town of Suffield, Connecticut. Hezekiah Spencer (1795-1873) lived and raised his family here with his wife, Cecelia, who farmed the land behind. During the 20th century, the house was occupied by Annie Mearkle, a poet who wrote under the name of Angela Marco. The Spencer-Mearkle House is a great example of a Federal style residence in a side-hall form, with its gable-end oriented to face the street. The house retains its original leaded glass fanlight in the gable and glazed door surround.

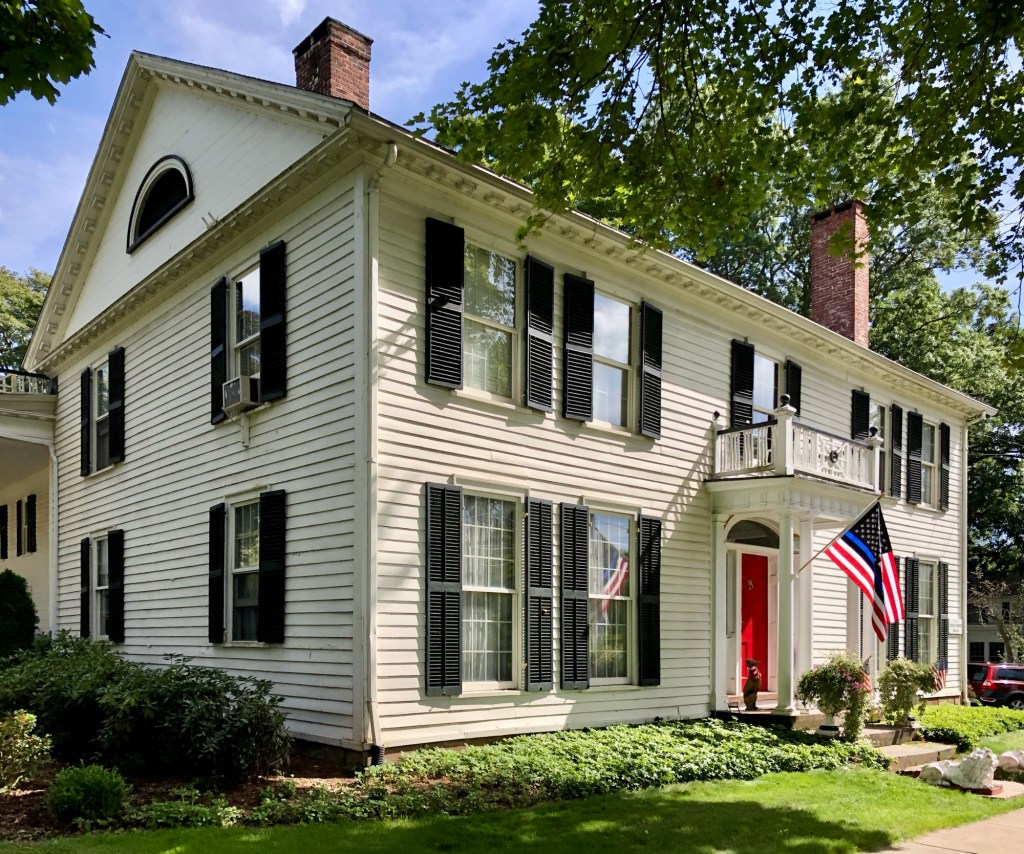
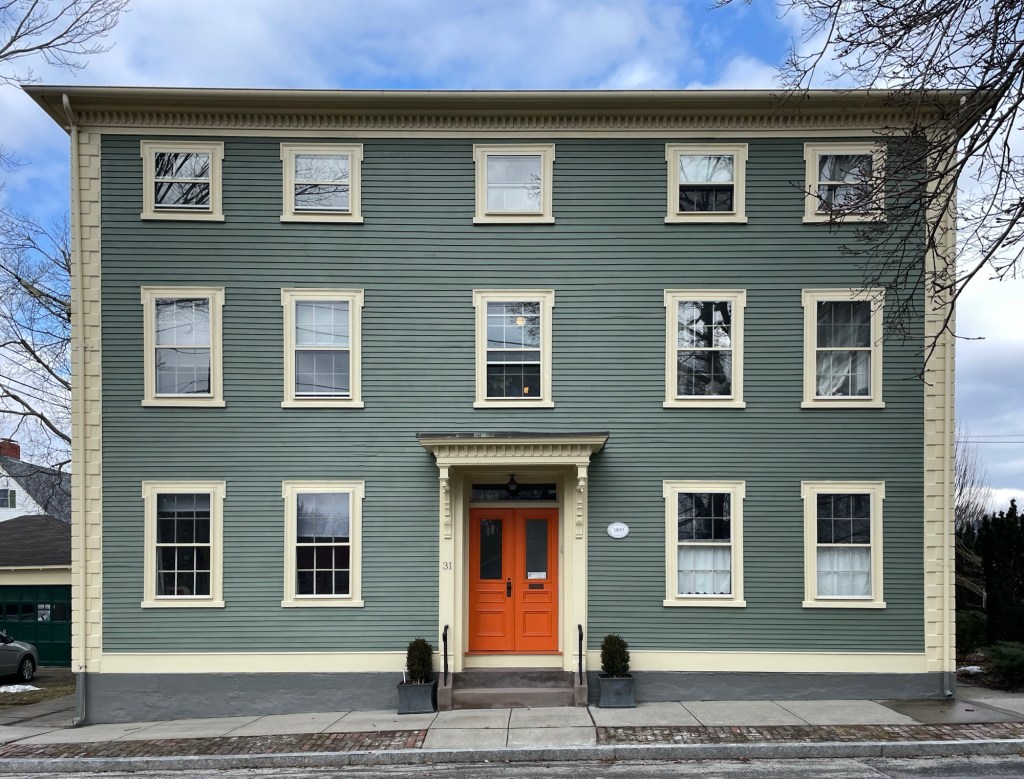
Charles Shepard House // 1824

The Charles Shepard House on Main Street in Suffield, Connecticut, is a stately and well-proportioned Federal period residence that contributes to the iconic streetscape of historic homes that have been lovingly preserved by centuries of ownership. The residence was built in 1824 for newlyweds Charles Shepard (1792-1867) and Cordelia King of the wealthy local King Family of Suffield. Charles was a local attorney who practiced in town for a few years until he moved to Hartford following the death of Cordelia in 1825, soon after this house was completed. The large residence was later owned by William Henry Fuller a local businessman and politician. The house features larger first-floor double-hung windows, fan motifs in the flushboarded gable ends, dentilled cornice, and early 20th century rear addition and entry portico on the facade.

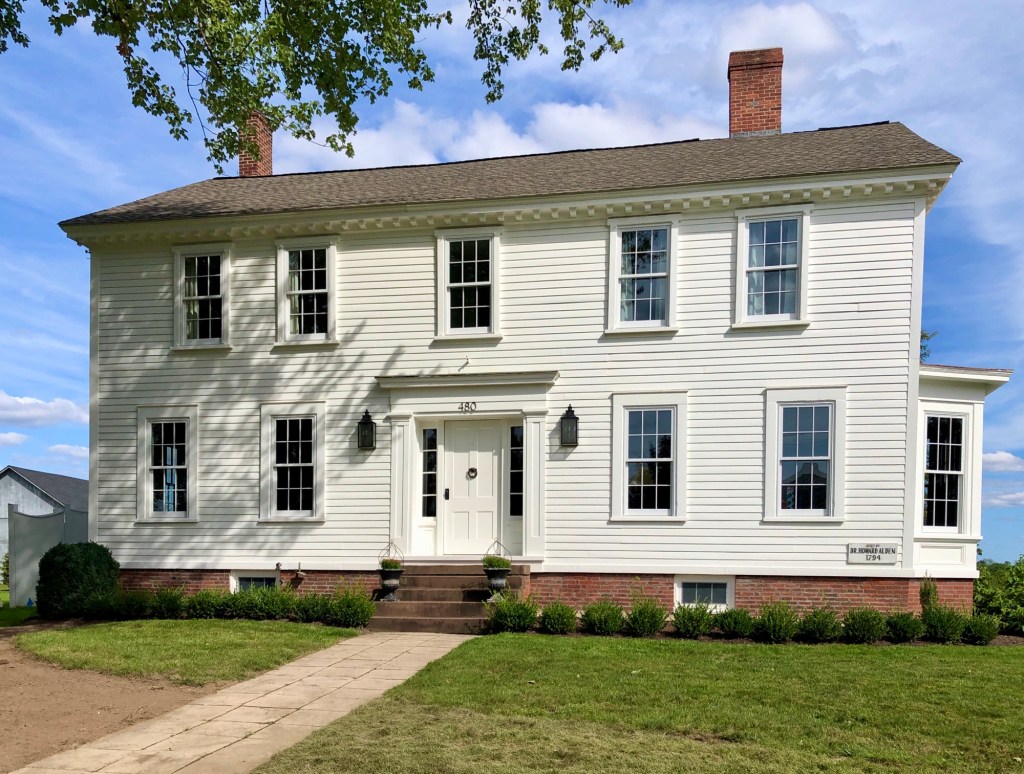
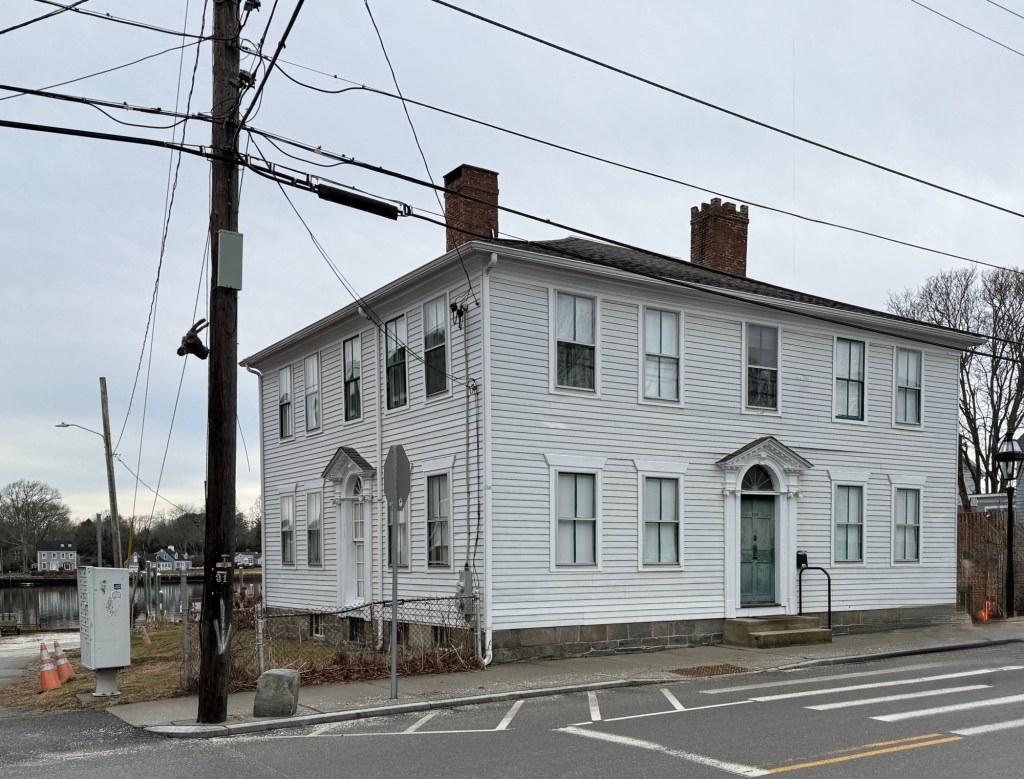
Dr. Howard Alden House – “Aldenheim” // c.1794

Located on North Main Street in Suffield, Connecticut, the Dr. Howard Alden House (also known as “Aldenheim”) stands as a significant late-18th century estate that has been lovingly preserved for centuries. The residence was originally built in 1794 for Dr. Howard Alden (1760-1841) the main village’s primary physician. The estate remained in the family, first willed to Dr. Alden’s daughter, Susan Alden Pease and later by her daughter, Sarah Pease Fuller and her husband, wholesale tobacco merchant, Edward A. Fuller. While not architecturally ornate, the Federal period residence features a symmetrical facade, center entry with Classical door surround, and dentilled cornice.

Greenough-Dwight House // 1829

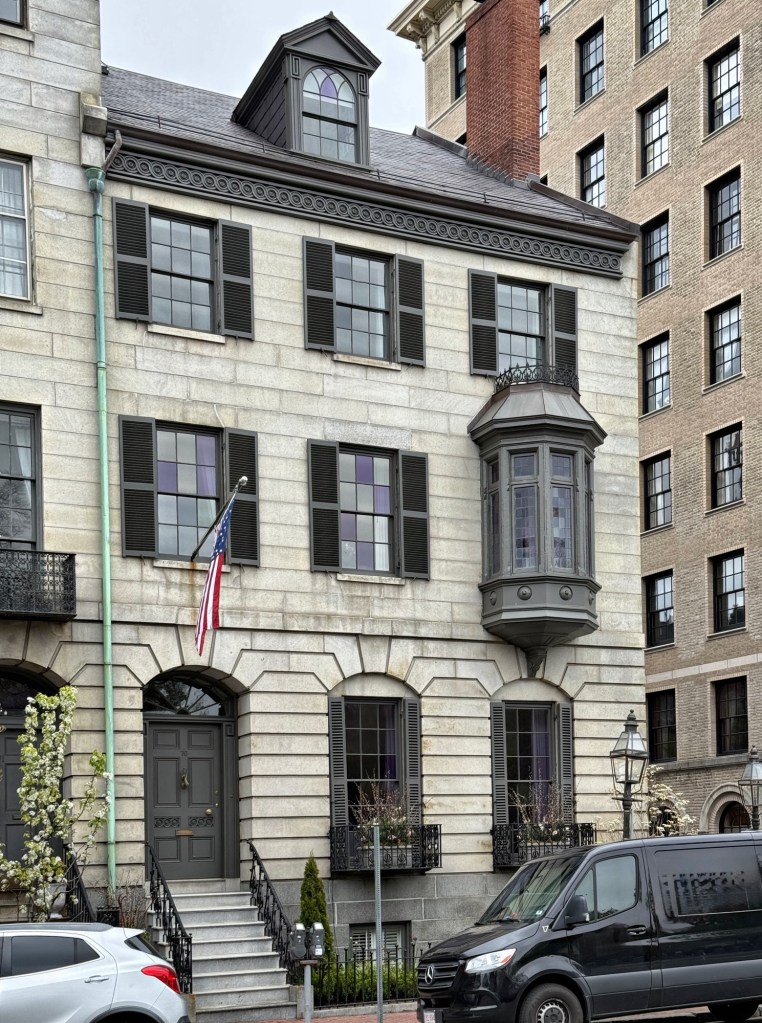
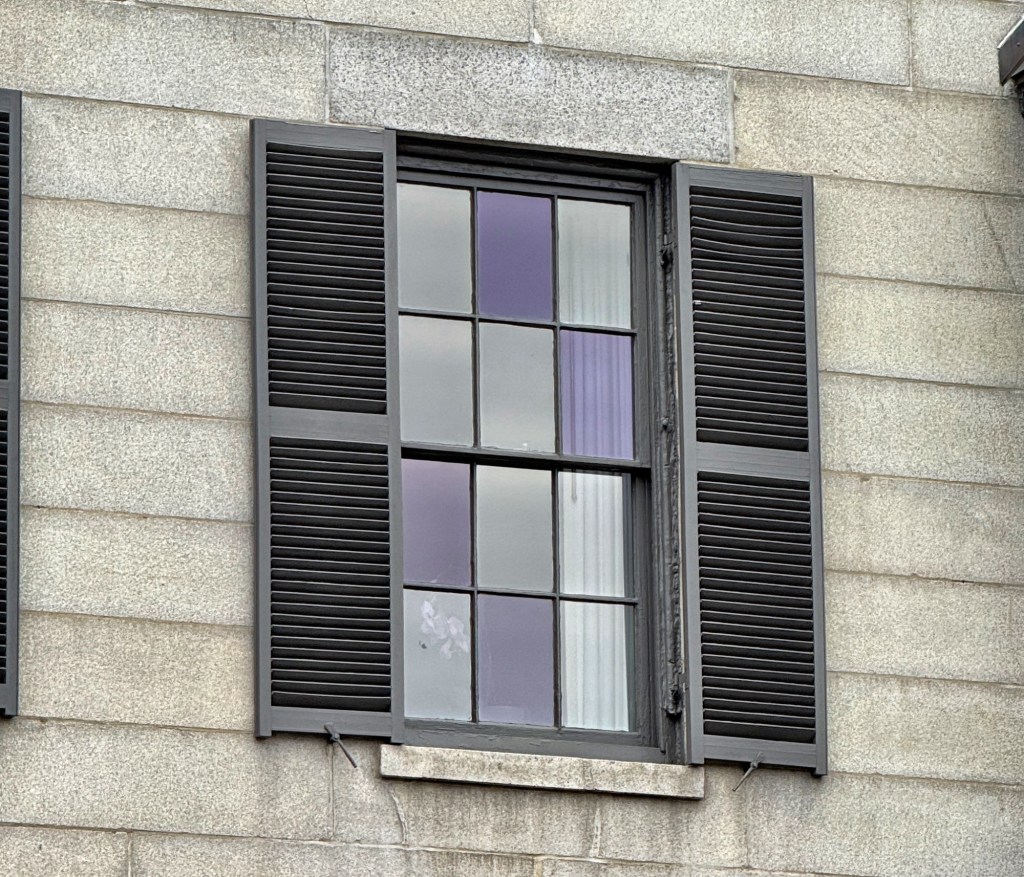
One of six attached houses townhouses between 70-75 Beacon Street, this stately granite-faced residence was built concurrently with its neighbors in 1828 on speculation for the Mount Vernon Proprietors, a group of wealthy Boston businessmen who helped develop Beacon Hill into the posh, architecturally significant neighborhood it is today. The Mount Vernon Proprietors knew how important Beacon Street was as the entry into the neighborhood, and thus, hired Boston’s premier architectAsher Benjamin, to design the row. When completed, all of the houses were identical, but throughout the 19th and 20th centuries, they all deviated from the original design, some gaining additional floors, others adding bay windows, but all together form a cohesive and architecturally significant span of houses. Completed in 1829, the corner dwelling is known as the Greenough-Dwight House and it retains its original three-story rusticated granite façade with segmental arch openings. The major change to the exterior of the Greenough-Dwight House is the addition of the ornate wood oriel window with iron cresting in 1874, the oriel and facade feature the iconic purple windows, which became a status symbol in the 20th century. The story goes, that between 1818 and 1824, an English company sent shipments of glass that contained too much manganese oxide into Boston Harbor. After being exposed to sunlight for an extended period of time, the manganese oxide in the glass began to turn purple creating the colored panes we love today. Over time, many panes broke or were replaced, creating the checkerboard appearance on so many windows, but many owners in the 20th century had imitation purple glass installed as a marker of wealth and prestige, like in this house and bay, which were built after the period that the glass was brought over from England. My favorite in the row, the Greenough-Dwight House shines with its granite facade and brick end wall, with panes reflecting the sun off her violet glass windowpanes. 

Deacon Edward Taylor House // 1786

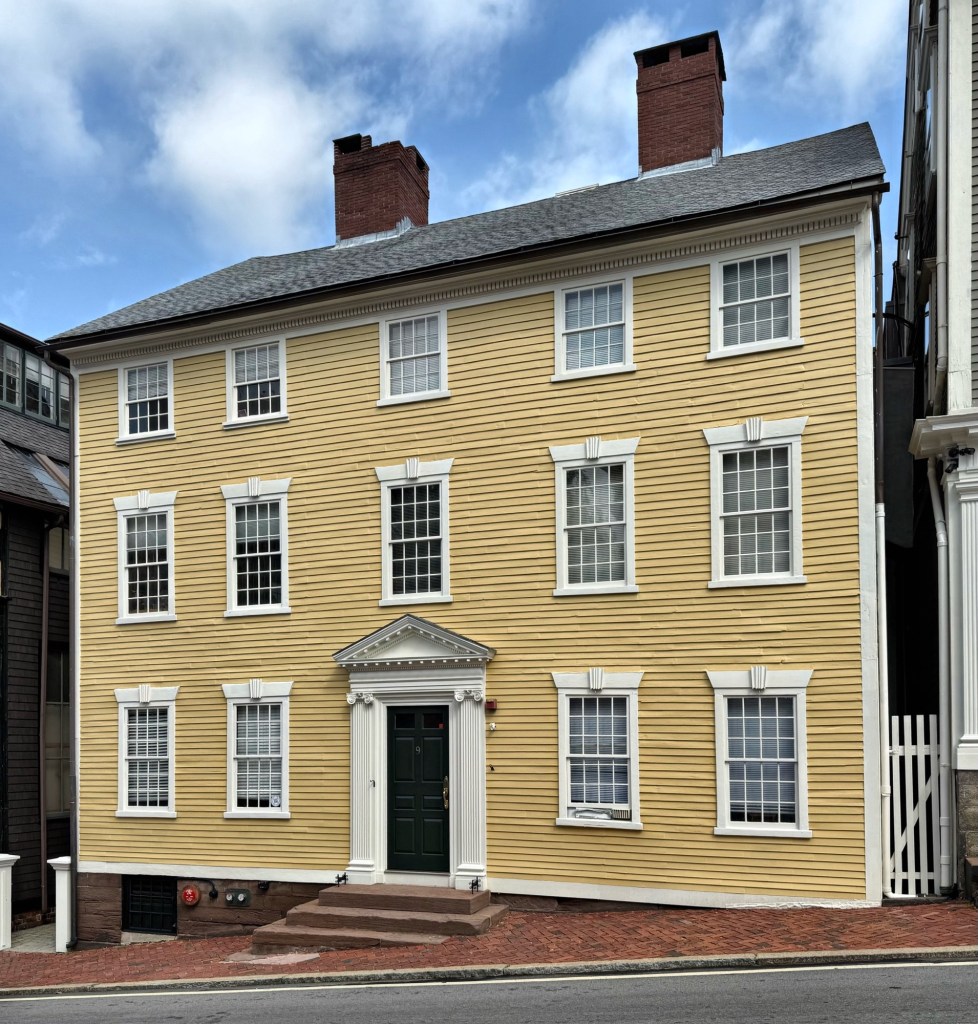
The oldest building on the iconic Thomas Street in Providence, Rhode Island, is the Deacon Edward Taylor House, a stunning early Federal residence built into the sloping site. The property was developed in 1786 for Edward Taylor, a chaise maker who had a shop on Main Street, also serving as a Deacon of the nearby church. Edward had bought out his brother’s half of the property and had this home built for his family. With its three-story symmetrical, five-bay facade, the house features a stately pedimented entry and flared lintels all atop a brownstone foundation. The property passed through many hands in the 19th and early 20th centuries until 1961, when it was purchased by the Providence Art Club as part of their multi-building campus.

Aaron Fisher House // 1805

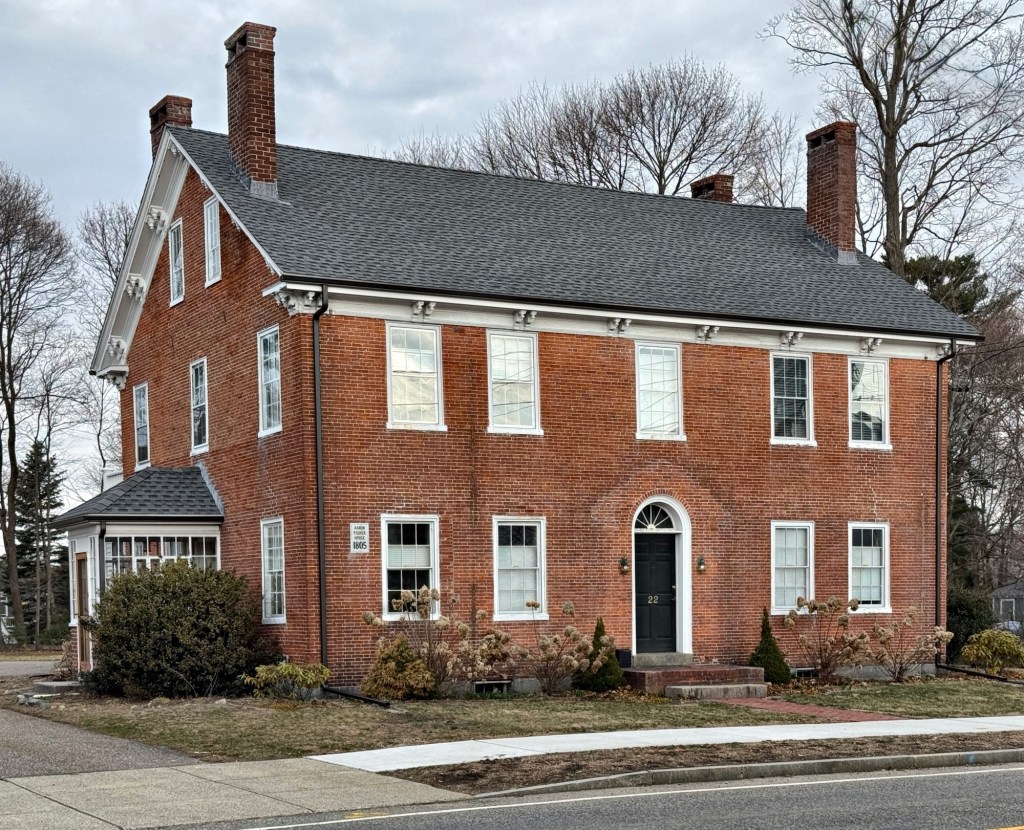
The Aaron Fisher House on North Main Street in Sharon, Massachusetts, has stood over 220 years as the town’s finest example of Federal style residential architecture. The residence was built for Aaron Fisher (1762-1809) who is said to have had the house built of brick that was brought over to the United States from England as ballast on a ship and later made its way to Sharon for use as walls of this stately house. While the brick is slight different color than many other local bricks, this may be another example of an urban legend. In the mid-19th century, the house was modernized with an entry porch and brackets at the cornice, and is said to have been painted yellow. Luckily for us, the porch and paint have since been removed and the 1805 house shines once again on the town’s Main Street.

General Oliver Pond House – Wrentham State Hospital Superintendent’s House // c.1790

This Federal period house in Wrentham, Massachusetts, has had quite the history from the residence of a Revolutionary War veteran to the superintendent’s house for a school for the insane. This five-bay Federal style house was built for Oliver Pond (1737-1822) in about 1790. General Pond commanded one of the five militias in Wrentham that marched on Boston in 1775 to fight in the Revolution. Pond fought in at least two battles in Princeton and Trenton New Jersey under Washington. After the War, Oliver Pond got involved with politics and became General of the local militia granting him this important title. His heirs remained in the house into the second half of the 19th century. In the early 1900s, the property was purchased by the Commonwealth of Massachusetts as part of the new Wrentham State School, a facility to treat and educate children with disabilities. The Pond House was occupied by the superintendent of the school and is still owned by the State.

Burr-Eddy-Peck House // c.1786

This Federal style residence on Main Street in Warren, Rhode Island, features one of the town’s most spectacular entries, likely dates to the 1780s and exhibits later alterations. The house was originally owned by Rufus and Anna Burr, and was possibly built following their marriage in 1786. The late 18th century front entrance is one of Warren’s most elaborate examples with fluted Ionic pilasters supporting embellished frieze blocks, above which the pediment rests and contains a elli[tical fanlight transom. In the 19th century, the property was owned by James Maxwell Eddy (1811-1901), who, after the Civil War, elongated the southernmost bay on the facade, adding a bay window on the side which ties into the roofline with a half-hipped connector. In the 20th century, this was the home of illustrator Henry Jarvis Peck 1880-1967, whose work was re gularly published in Colliers, Harper’s Weekly, Ladies Home Journal, and other prominent magazines. The shingle siding was likely added in the first half of the 20th century.

Warren Masonic Temple-Washington Lodge No.3 // 1796

Located next door to the Randall House (last post) on Baker Street in Warren, Rhode Island, this early building has some history! Constructed in 1796 by the Washington Association, Inc., this two-story Federal period building is an architectural and historic landmark in the immensely beautiful town of Warren. The elongated building is fairly plain in plan, but is adorned by corner quoins, elaborate pedimented entries, ornate cornice, and (now filled) ocular windows in the gable ends. It is believed that many of the timbers used in the building are oak beams that were formerly part of the British Frigate Juno and other ships which were sunk in Newport harbor during the American Revolution. Brother Sylvester Child, a member of the building committee purchased the old ships and floated the timbers up Narragansett Bay and into the Warren River and his shipyard at the base of Miller and Baker streets. The rib cuts in the oak plate beams can clearly be seen in the curvature of the ceiling in the lodge room.The Lodge was likely built by local carpenters using Asher Benjamin’s plan books for the detailing and was utilized as the Warren Town Hall and the Warren Academy, a private school, in the early 1800’s with meeting space for the local masonic lodge. The building has lost its original cupola at the roof, and its principal interior meeting room was redone in 1914 with elaborate murals by the Rhode Island artist Max Muller, some of which in Egyptian depictions.

Judge Samuel and Patty Randall House // 1809

This stately three-story Federal style mansion on Baker Street in the lovely town of Warren, Rhode Island, was built in 1809 as a gift from a father to his daughter as a wedding gift. The house was funded by James Maxwell, of the local family of merchants and slave traders, for his daughter Martha “Patty” Maxwell and her soon-to-be husband, Samuel Randall. Judge Randall operated a school in town and published three local newspapers, the Telescope, the Clarion, and the Telegraph, all rather short-lived. In 1822, he was appointed judge of the court of common pleas for Bristol County, Rhode Island, and served in that capacity until 1824, when he was made justice of the supreme court of the state. The pop of color at the entry and the bracketed, Victorian era door hood complete the facade to give it some serious curb-appeal.

Caleb Carr Tavern // c.1760

This house, located on Water Street in Warren, Rhode Island, is said to have been built in the 1760s, but its present appearance in the Federal style is credited to owner, Caleb Carr (1768-1853). In around 1790, Caleb fully renovated the property in the Federal style for his residence and as a tavern, with an elegant fanlighted door put on each facade—one for household use, the other for tavern customers. The property was inherited by his son, Captain Caleb Carr Jr., who continued as a tavern owner, but was also an important shipbuilder and operator of the ferry to Barrington, which docked at the end of the street. The Carr Tavern is today covered with later aluminum siding and has Victorian-era two-over-two windows but if restored, would shine as one of the best Federal style homes in town!

Eddy-Cutler House // c.1806

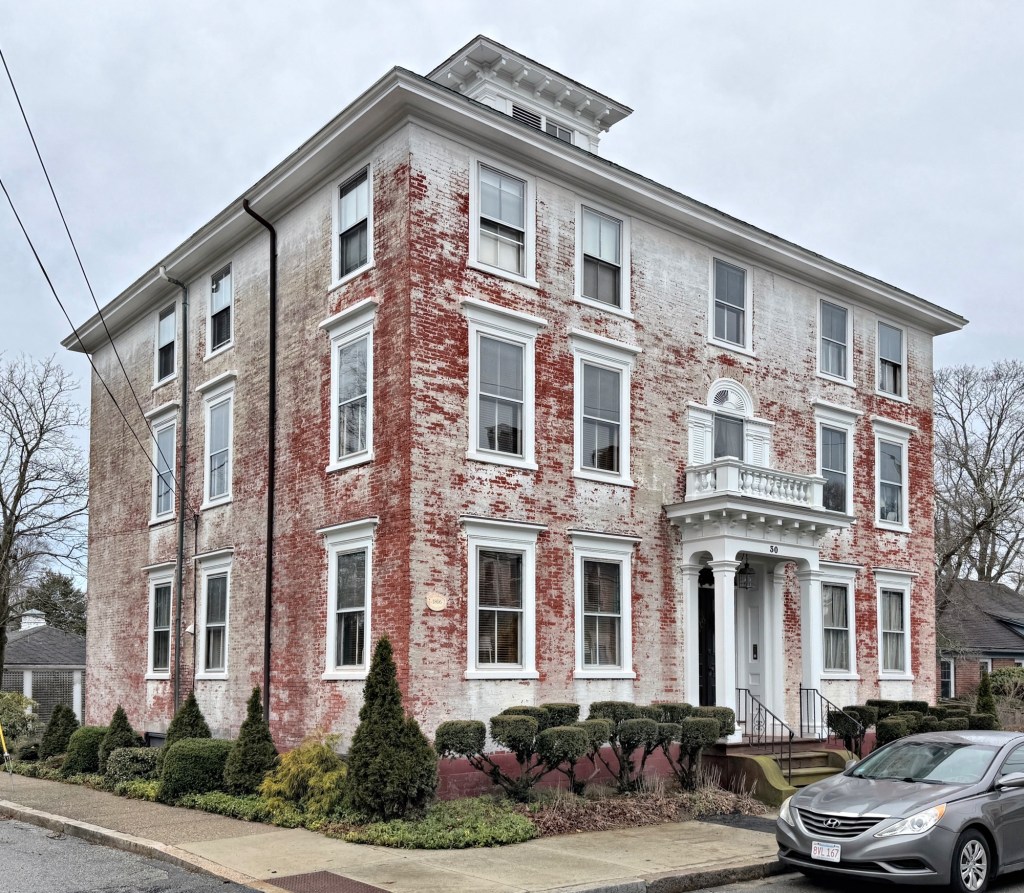
Located next door to the Rebecca Maxwell Phillips House on State Street in Warren, Rhode Island the Eddy-Cutler House remains as one of the finest Federal style residences built of brick in the charming waterfront town. Warren merchant and slave trader Benjamin Eddy purchased this desirable house lot in 1806 from John Throop Child, a town councilman and slave owner in 1774 who built slave ships before the Revolutionary War. Benjamin Eddy began construction on his mansion by 1806, and it was completed sometime before the War of 1812. Like many of the town’s wealthiest residents, Benjamin Eddy was engaged in the slave trade. Captain Benjamin Eddy was captain of at least three slave voyages, delivering 139 captives to docks in Charleston, South Carolina, in June 1806 alone. In 1808, just before the “Act Prohibiting the Importation of Slaves” he purchased and imprisoned 176 Africans – the largest number ever carried on a Warren slave ship. Nineteen died during the return voyage. When he reached Charleston, South Carolina the remaining 157 people were sold into slavery. At the time, the sale would have returned nearly $33,000. He would return home to this mansion on money profited from human suffering, a story as American as apple pie. In 1871, the Eddy Homestead was sold to Charles R. Cutler, a ship master and whaler who had many successful voyages to the Indian Ocean before working in the manufacturing of cotton cordage. The three-story, five-bay Federal style mansion of brick features a Victorian-era porch, but retains its Palladian window with blind fan and lights over the entry and belvedere at the roof. Once painted, the brick is now slowly being re-exposed, a great sight to see.

Rebecca Maxwell Phillips House // 1806

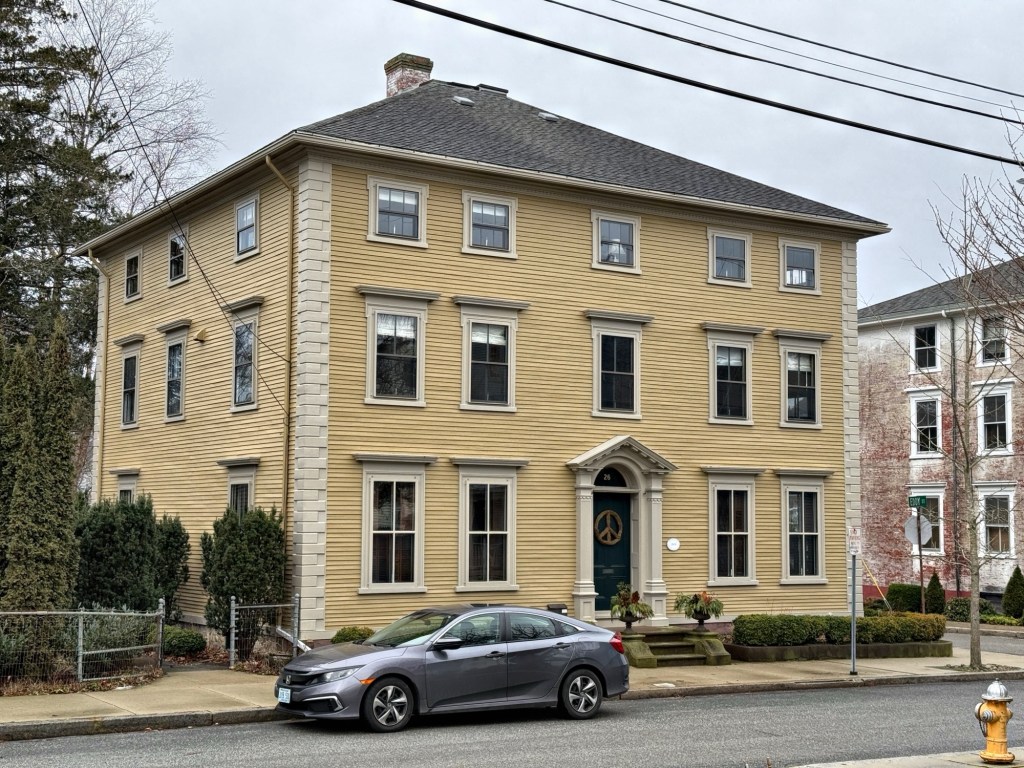
The Rebecca Maxwell Phillips House at 26 State Street in Warren, Rhode Island, is one of the state’s finest examples of the Federal style of architecture, though the building was funded through profits off of enslaved people. The house was funded by Warren resident, Squire James Maxwell for his daughter, Rebecca, and is traditionally said to have been a wedding present or possibly a gift to potential suitors to his daughter. The Maxwell family’s immense wealth was partially resulted from the illegal sale of enslaved Africans, including those illegally transported on his schooner, Abigail, which left Warren in September 1789. The captain of the vessel, Charles Collins, purchased 64 slaves on the coast of Africa, and sold them in the Americas by June of 1790. Of the 64 captives embarked on the ship, only 53 survived the voyage. This home was occupied by Rebecca Maxwell and her new husband, William Phillips. The three-story mansion exhibits a pedimented fanlight transom, corner quoins, and a shallow hipped roof. The property is located on an oversized lot which contains a massive Japanese Beech tree in the side yard, which is said to have been brought from Japan by Commodore Joel Abbot, who lived nearby, in 1853.

Charles Wheaton Jr. House // c.1815

Charles Wheaton (1761-1863) enlisted in the his local militia at just 14 years old and served in Colonel Robert Elliott’s Regiment of Artillery to protect Narragansett Bay. After the war, Charles settled in Warren, Rhode Island, and married Abigail Miller. They would have at least nine children, with one of their children, Charles Wheaton, Jr., (1791-1863) marrying Abiah Goodwin Turner in 1815, the daughter of a wealthy sea captain. Around the time of their marriage, they built this house on Liberty Street in Warren in the Federal style with a three bay facade, monitor on hip roof, and portico at the entrance with Ionic columns. By the end of the 19th century, the house was enlarged and a bay window was added over the entry portico.