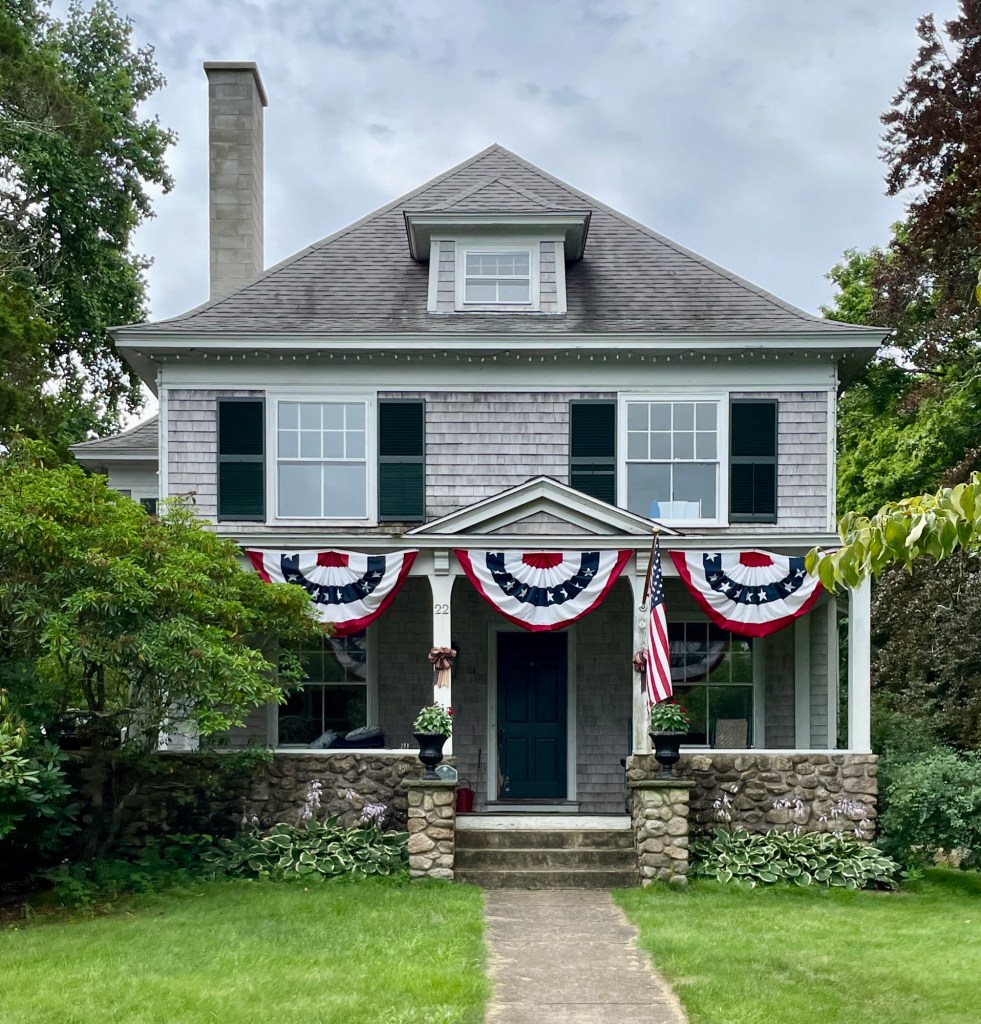
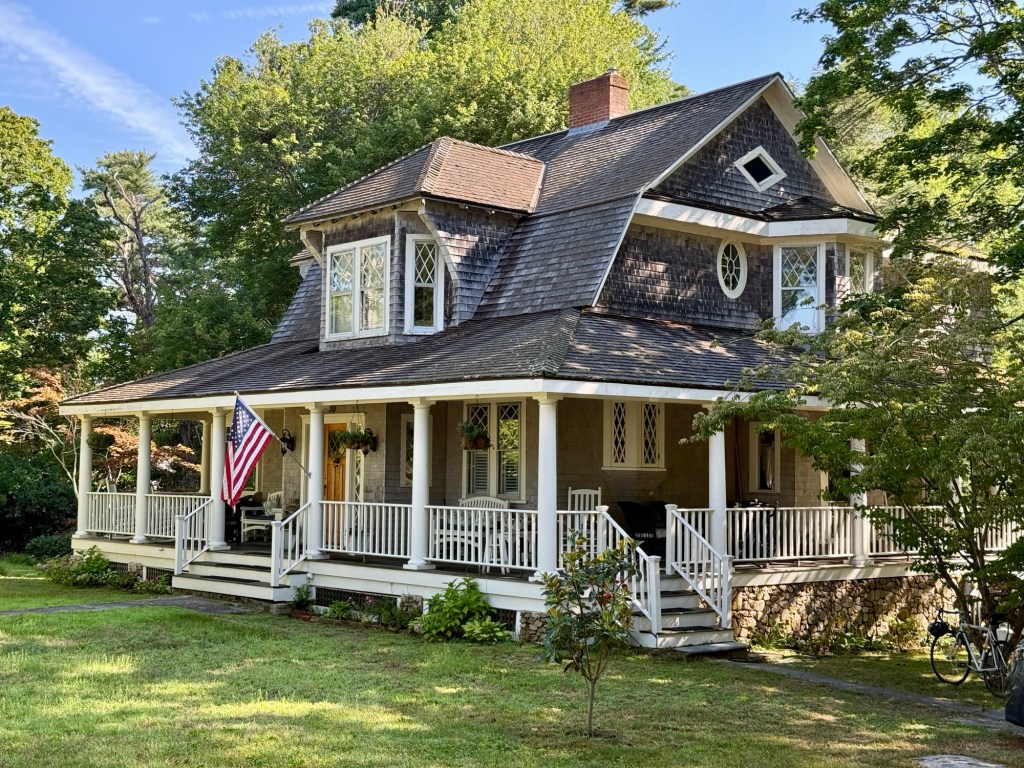
This early 20th century home on Cottage Street in the South Coast community of Marion, Massachusetts, was built in 1902 for Hattie F. Delano and Walton S. Delano, a descendant of the great Delano family in Massachusetts. Walton worked in nearby Wareham at A. S. Gurney and Company, dealers in coal, grain and flour. The house is unique as it is in the American Foursquare form, a type of home built in the late 19th and early 20th centuries. The hallmarks of the style include a basically square, boxy design, two-and-one-half stories high, usually with four large, boxy rooms to a floor, a center dormer, and a large front porch with wide stairs. This example stands out for the shingle siding, flared eaves and rubblestone foundation, a nod to the more rustic summer cottages built in Marion in the late 19th and early 20th centuries.
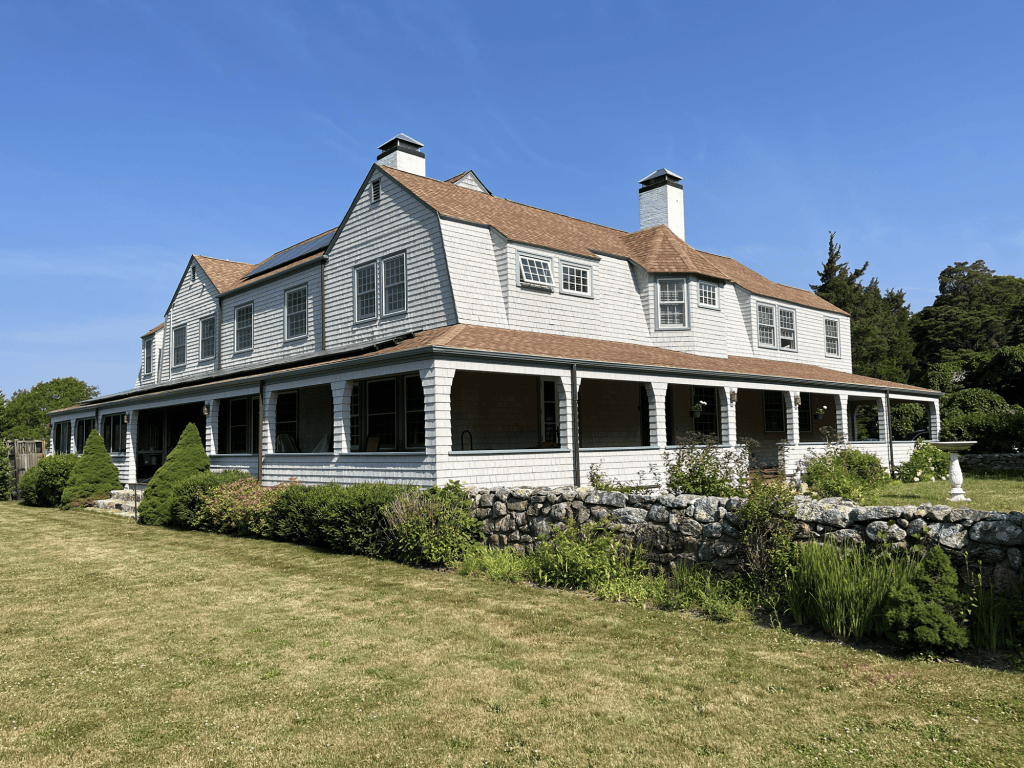
When an architect designs a house for their own use, you know it is going to be special. This is the Charles A. Coolidge Cottage in East Marion, on the South Shore of Massachusetts. American architect, Charles Allerton Coolidge (1858-1936), was born in Boston as a member of a Brahmin family. He graduated from Harvard College in 1877 and studied architecture at the Massachusetts Institute of Technology, later entering the office of the well-known firm of Ware & Van Brunt. He later joined the firm of renowned architect Henry Hobson Richardson in 1883 and soon after the death of Richardson in 1886, he formed a partnership with George Shepley and Charles Rutan, two other Richardson architects. Shepley, Rutan & Coolidge went on to become one of the most prominent architecture firms of the late 19th and early 20th centuries, performing major residential and institutional work in Boston and across the United States. Charles Coolidge married Julia Shepley of St. Louis, sister of his business partner, in 1889, and the couple would begin planning their summer retreat in the coastal community of Marion. The couple purchased a site already containing a residence and lived there before building this cottage around 1903 in the fashionable Shingle style. The over the years, various out-buildings were constructed on the site for his children’s cottages and other various uses. The property remains part of the Coolidge Family and is a private residence. The Coolidge Cottage is entirely clad in shingles, a hallmark of the Shingle style of architecture, and features broad gambrel roof forms and sweeping porches supported by shingled columns. Photo is courtesy of Lynn Smiledge.
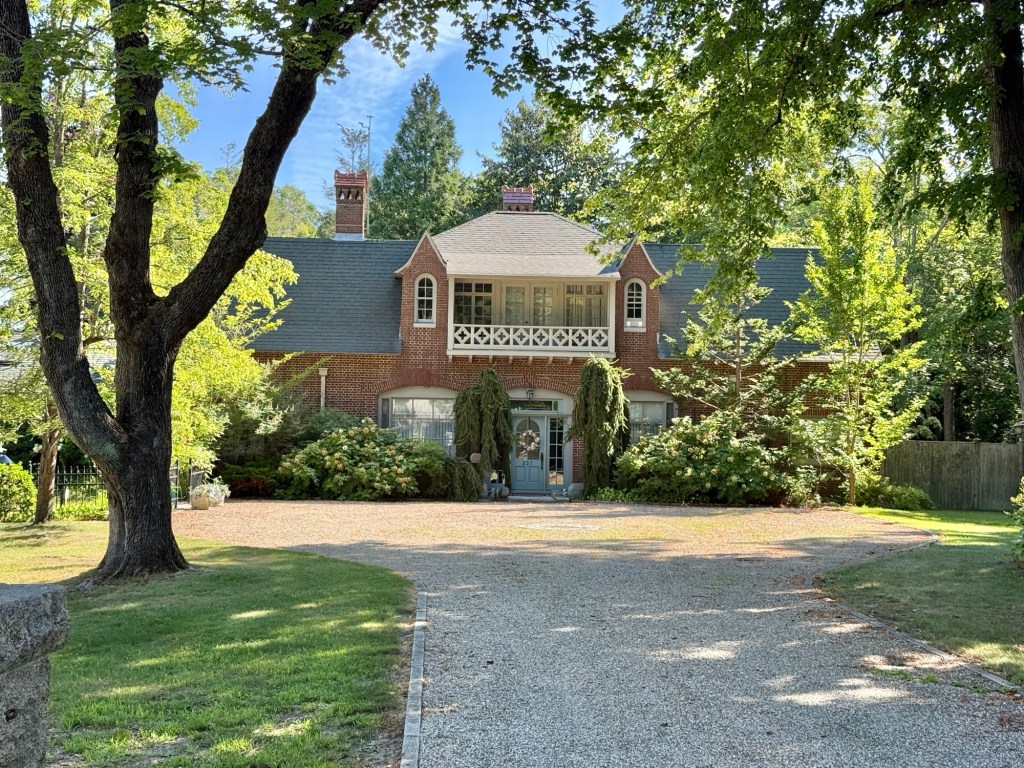
In the late 19th and early 20th century, Marion, Massachusetts, became an exclusive summer colony where wealthy families from cities would flock to soak up the sun and breathe fresh coastal air away from the heat and pollution of industrial centers at the time. One of these families was headed by Stanley Robert McCormick (1874-1947) of Chicago, the son of Cyrus McCormick, inventor and founder of the McCormick Harvesting Machine Company which would later become the International Harvester Corporation. Stanley McCormick was married in 1904 to Katharine Dexter McCormick (1875-1967), also a member of a wealthy family, who would devote her life to advancing women’s causes, serving as the vice-president of the National American Women Suffrage Association and in 1920, co-founded the League of Women Voters. Katharine remained active in later life, funding new birth-control research and the building of an all-women’s dormitory at the Massachusetts Institute of Technology, named McCormick Hall. Soon after Stanley and Katharine married, they purchased waterfront property in Marion, where Stanley spent summers as a child, to build a summer residence for his own family. In 1906, Stanley purchased land on Lewis Street and hired the Boston architectural firm of Page & Frothingham, to design and oversee construction of a large brick “cottage” and this brick garage structure down the street with a residence for the driver. While their summer residence was being built, Stanley McCormick, like his sister Mary, was diagnosed with schizophrenia. In 1909 he was declared incompetent by the California Supreme Court and would live for the rest of his life at the McCormick estate, “Riven Rock,” in Santa Barbara, California. In 1929, his wife Katharine and Stanley’s brother Harold were named conservators of his estate, which exceeded $30 million. The McCormick estate in Marion was occupied by Katharine’s mother for a number of years with Katharine visiting many summers. The cottage property was eventually sold and demolished in 1953, and the old garage was converted to a home with additions to make the property a year-round residence.
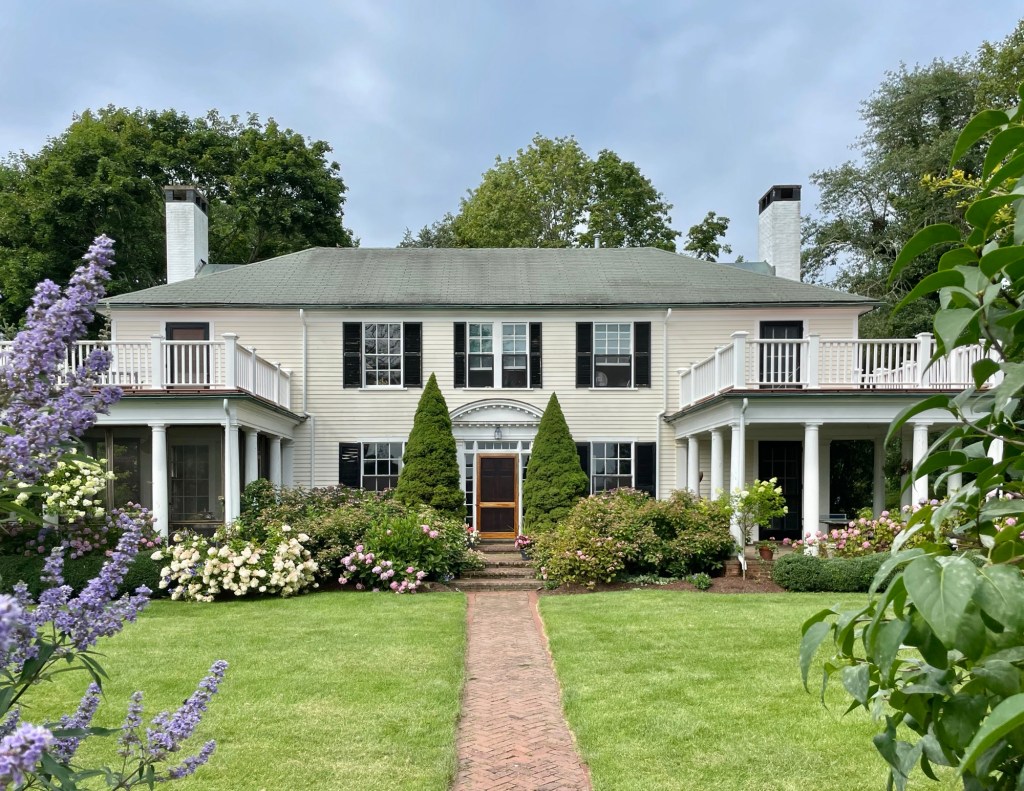
Beginning in the late 19th century, affluent urban dwellers from cities like Boston and New York were traveling by train and steamship to seaside destinations like Marion, on the South Coast of Massachusetts. The town began to attract many notable political, literary, and art world figures seeking a seaside respite away from the heat and pollution of urban centers. Initially visitors stayed at hotels or rented private houses, but as the end of the century neared and Marion became nationally known as a desirable vacation destination, wealthy individuals began to build their own permanent summer residences. The Burdett Cottage on Water Street was built around 1911 for Boston lawyer, Everett Walton Burdett and his wife, Maude. The couple hired the Boston architectural firm of Bigelow & Wadsworth, to design the Colonial Revival style “cottage” with an accompanying garden designed by noted landscape architect, Arthur Asahel Shurtleff. The house features two end wings with porches and balconies to provide sweeping views of the harbor.
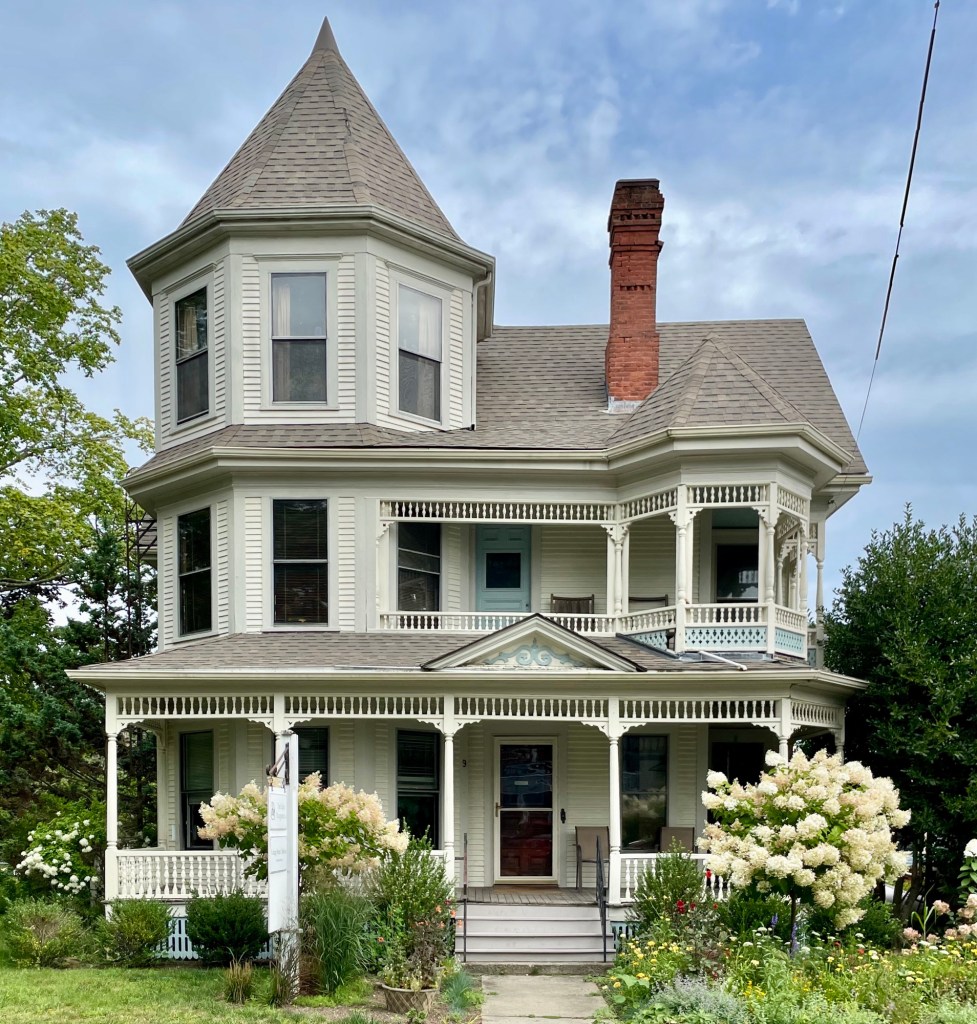
Built in 1896 by Dr. A.W. Rice, this quintessential example of a Queen Anne style Victorian residence has stood on Marion’s Cottage Street, preserved and contributing to the town’s rich history. Alger W. Rice (1855-1914) was born in Vermont and moved to Marion after graduating medical school and operated his medical office from his home here and lived with his family until his death. Dr. Rice also raised and bred award-winning Russian Wolfhounds and pigeons. Between 1921 and 1979 the property was owned by two generations of the Petersen family, beginning with Viggo Valdemar Petersen (1869-1941), a native of Bornholm, Denmark, who worked as a chef before entering the ice cream manufacturing business in the early 20th century. Peterson operated a popular ice cream parlor out of the rear carriage house during the 1930s until his death in 1941. When Viggo died in 1941, his son, Viggo C., attempted to carry on, until wartime cream rationing forced him to close for the duration of the conflict. Thereafter, Petersen’s ice cream resumed production and remained a Marion fixture until its final closing in the 1970s. The former residence remains commercial today, but maintains its charm.
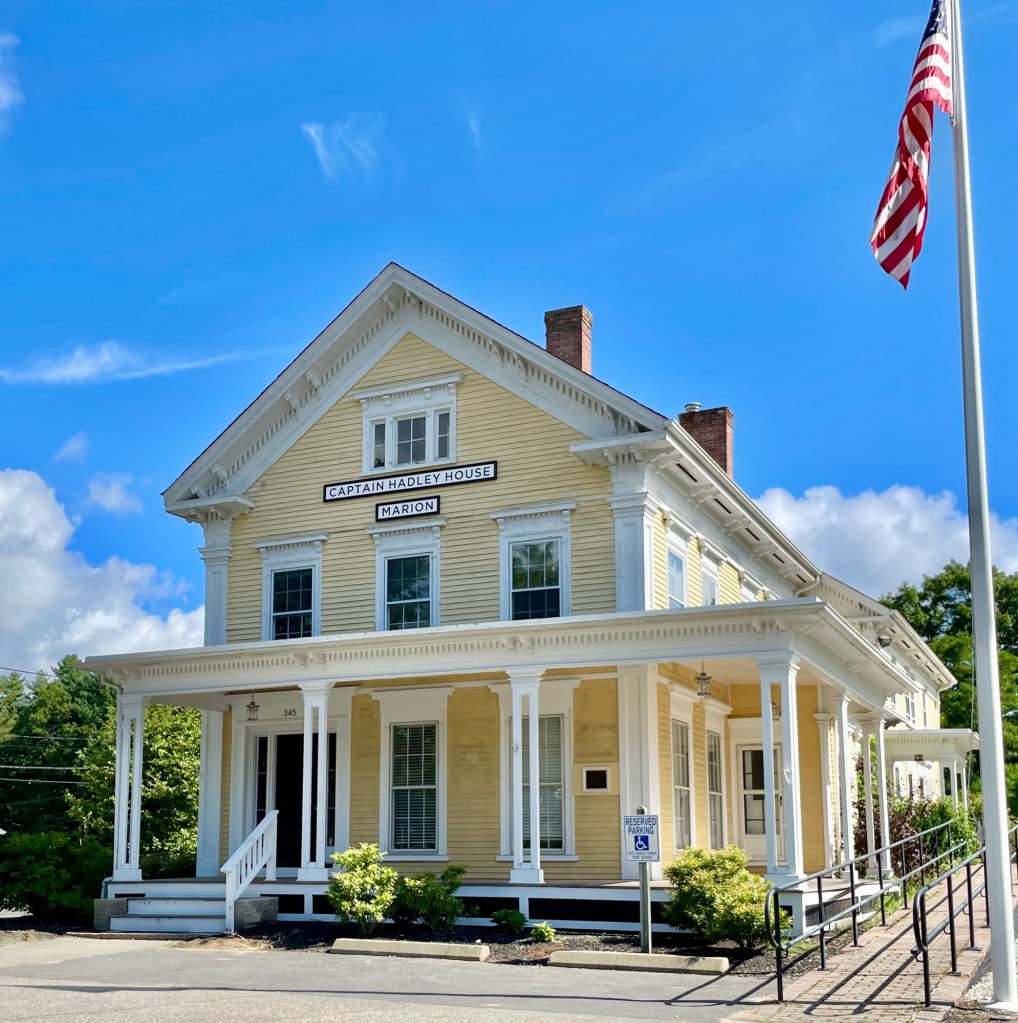
Built around 1850 for Captain Hadley this stately home in Marion, Massachusetts, is significant as a two-story transitional Greek Revival/Italianate landmark that has ties to one of the most prominent local families and has spent nearly two centuries as the visual entrance to the historic village. The home was built for sea captain, Stephen Delano Hadley (1814-1892) and his wife, Mary Soule. The home was at the northern end of the Old Landing, near the working harbor, and saw other owners in the 19th and 20th centuries until it became an office building. In the 2010s, the prominent site along a busy thoroughfare was eyed by CVS to redevelop the site with a suburban style store and parking lot. The community rallied with petitions signed by thousands and local groups mobilized to save the building and character of the community. The Sippican Historical Society and Sky Development Ltd. partnered to purchase the building and acquire a deed restriction on the site, preserving it in perpetuity. Today, the Captain Hadley House, as it’s still known locally, continues under new ownership as a small medical office, its Italianate details preserved under the historical society’s watch as one of Marion’s most recognizable surviving nineteenth-century landmarks.
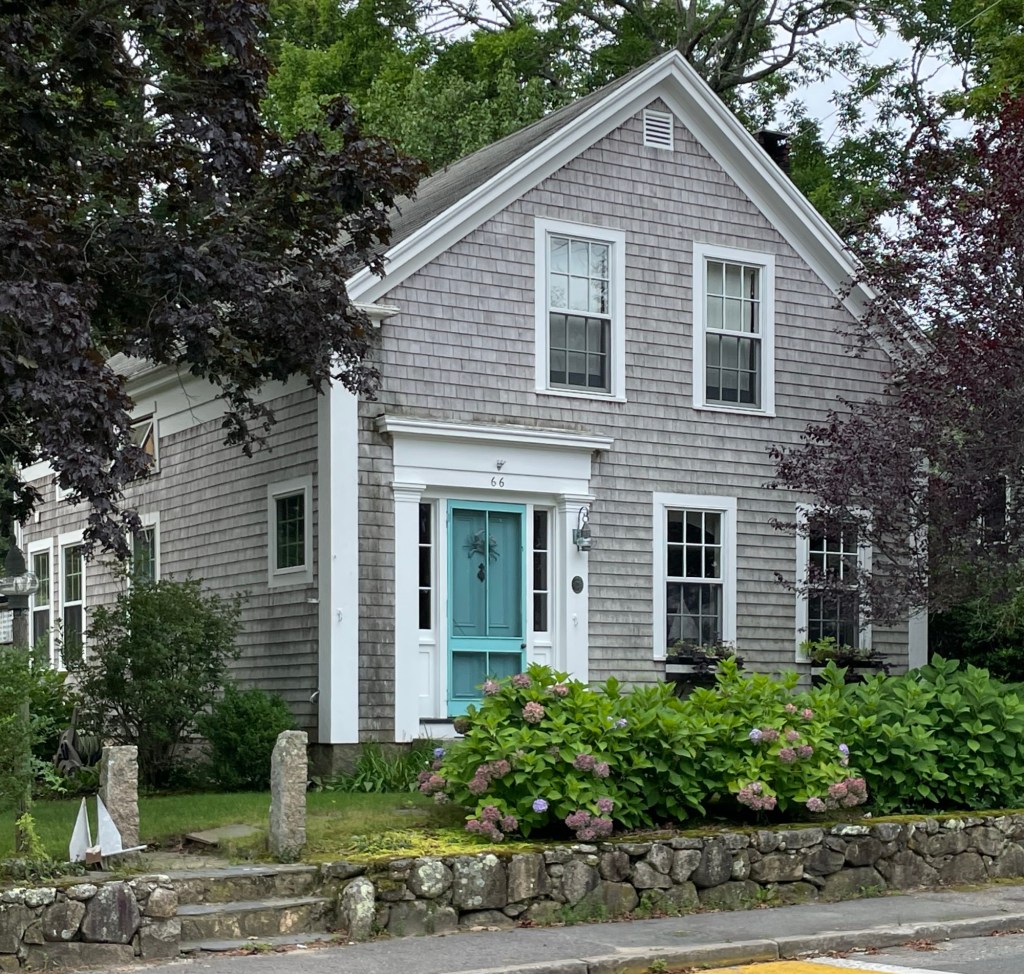
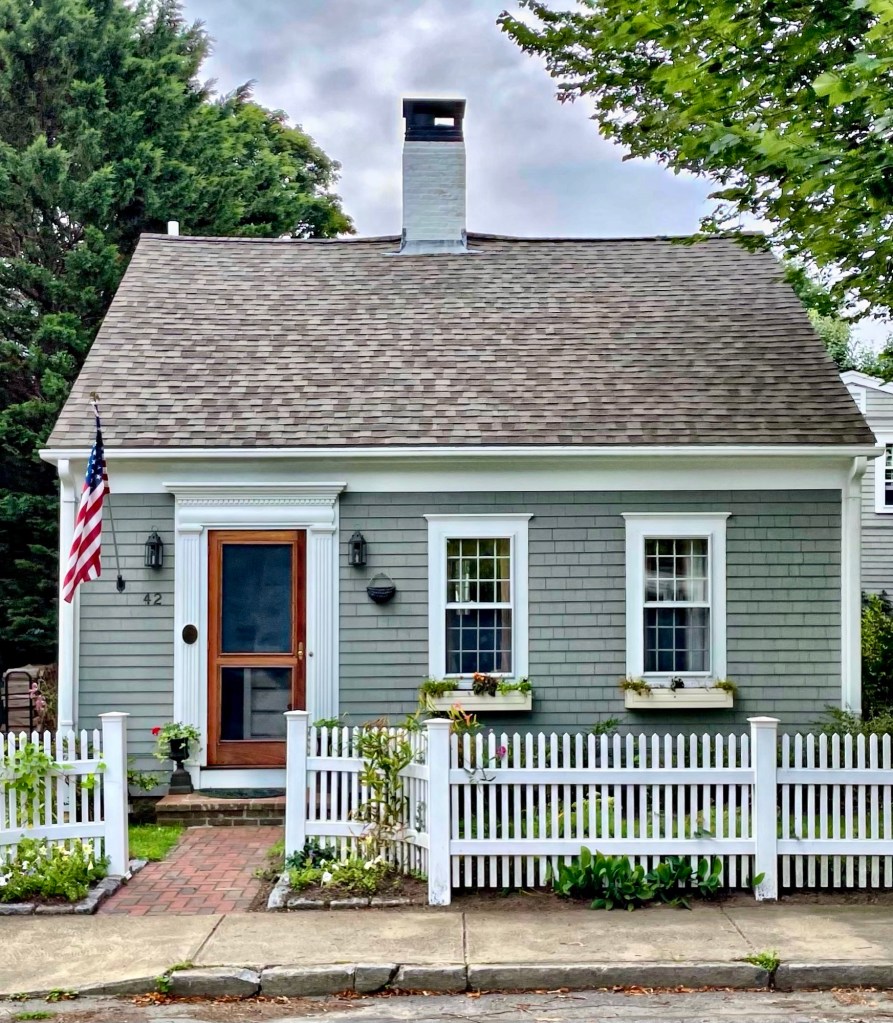
This perfect mid-19th century cottage showcases what makes coastal New England so special. Located on Main Street in the walkable historic center of Marion, Massachusetts, this 1852 home was built by Warren Blankinship (1816-1898), a carpenter, as his own residence. It was built just before his second marriage to Mercy Wing in 1853. A series of tragedies struck Blankinship’s marriages as he outlived three of his four wives. A well-preserved example of a modest Greek Revival home, it is clad in cedar shingles, a hallmark of many coastal homes in New England. White Cedar shingles are so popular historically as the species is such a hard wood that pieces are naturally insect and rot resistant and hold up amazingly well to salt air. Early colonists noted the use of the tree for canoes and other objects by Native people and followed suit, constructing homes from the native tree.
This beautiful Italianate building was constructed around 1880 for the newly established Tabor Academy, which was founded in Marion, Massachusetts by Ms. Elizabeth Taber in 1876. After Ms. Taber funded the constructed of a town library and museum and Academy Building (now the Marion Town Hall) for her hometown, she endowed money for Tabor Hall, which was to house the school’s Principal, some boarding students, and most importantly, herself. The structure was originally located on Spring Street, just north of the library, 1936, when the “Tabor Swap” occurred. The swap was a deal between the academy and the Town of Marion, who exchanged properties. The town received the library building, the academic building (soon after converted to Town Hall) and land where this building once sat and erected the Sippican Elementary school on the land, and had Tabor Hall moved a block away to this site on Cottage Street. Tabor Hall has since been a private home, and recently (before this image) has been renovated with new siding.
The White-Cushing Cottage on Pleasant Street in Marion, Massachusetts, showcases the eclectic Victorian architectural styles of the late 19th and early 20th centuries that are adored by so many. The residence was built for George F. And Clara A. White, who acquired the property in 1906. The couple moved to Marion from Brooklyn, New York, and had this home built while George was employed in the linen supply business. It is likely this was their summer residence as the couple also had a home in Newton, Massachusetts, just outside Boston. After Clara’s death in 1916, George sold their Marion home to Mathew Cushing (1859-1925) and his wife, Edith, who lived in Middleborough and too likely used this home in the summers. Mr. Cushing worked as a theatre manager until his death in 1925, and his wife continued to live in the house with her son, Bartlett. The White-Cushing House has elements of the Shingle style, which is commonly seen in the summer cottages of Marion and many coastal communities. The cottage has a flared gambrel roof and a distinctive wall dormer at the facade with an integrated wrap-around porch.
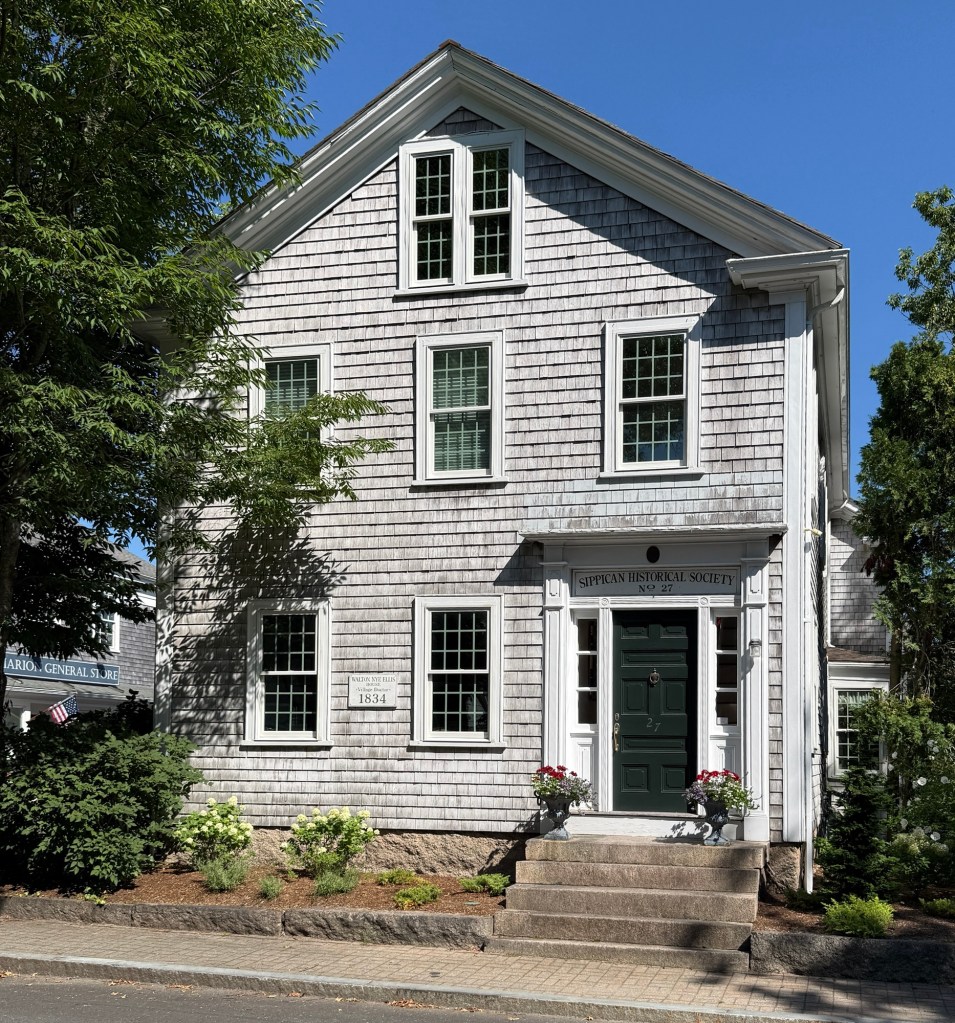
This house sits on Main Street in Marion, Massachusetts, and it is an example of a modest mid-19th century Greek Revival style residence seen in the main village here. The house was built in 1834 for Dr. Walton Nye Ellis (1808-1867), who served as physician in Marion. Born in Wareham, Ellis moved to Marion, and married Susan Delano (1809-1840), she passed away in 1840, and not long after her death, Dr. Ellis remarried. In 1855, Dr. Ellis organized a meeting of prosperous Village men, mostly sea captains, with the purpose of planning a library for the town. They pooled resources and funded a library which was located in a large closet on the second floor of his home seen here. The library’s books could be borrowed for a few cents a week. Subsequent funding from Elizabeth Taber helped create the Taber Library just decades later. In the 1960s, the home was gifted to the Sippican Historical Society, who remain in the building to this day.
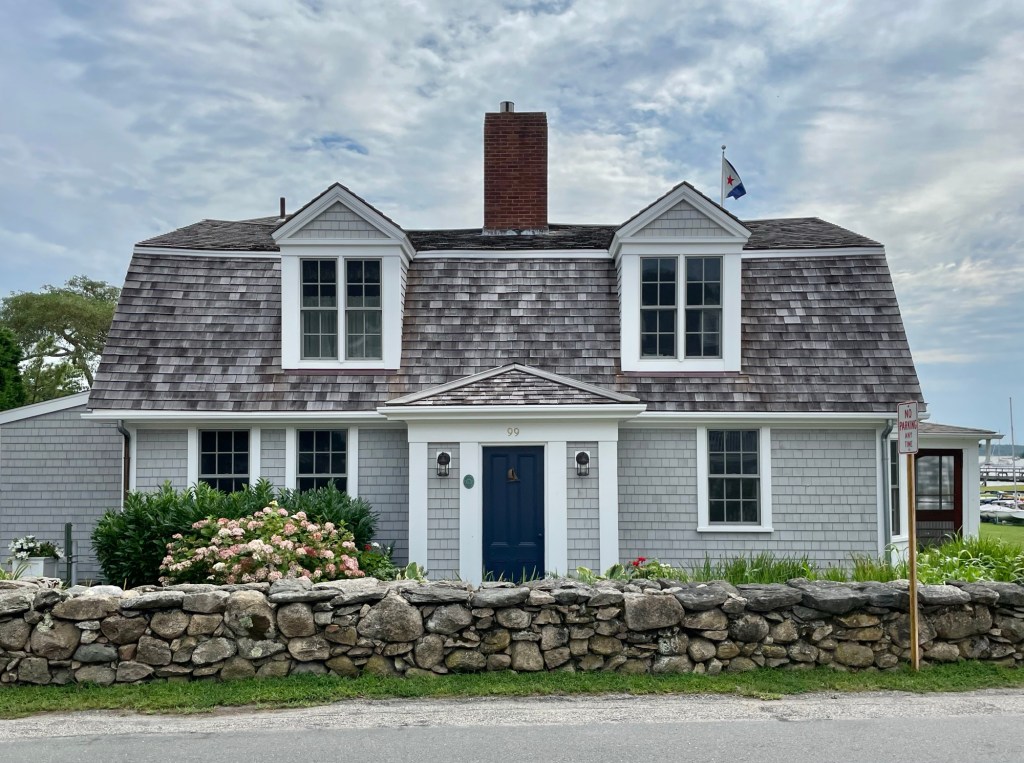
One of the oldest homes in Marion, Massachusetts is this beautiful gambrel-roofed Cape house on Water Street, backing up to the town’s iconic harbor. The residence dates to at least 1784 constructed seemingly as an inn for sailors who would dock their ships in the harbor just behind the property. It was later acquired by Edward Sherman (1790-1867), a shipwright and carpenter who built schooners at the wharfs in town, becoming Sherman’s Inn. In 1868, his son Edward Franklin Sherman (1821-1907), also a ship carpenter, sold the waterfront property after his father’s death to Andrew A. Harwood, an admiral in the United States Navy, Commodore of the Washington Navy Yard, and through his mother, a great-grandson of Benjamin Franklin! During the early twentieth century, the iconic property became the home of Dr. William McDonald, physician to Franklin D. Roosevelt during the 1920s. Roosevelt sought Dr. McDonald’s medical advice after contracting polio. The Beverly Yacht Club acquired the building in 1955 and have maintained the building ever since. Interestingly, the Beverly Yacht Club was originally named after the town of Beverly, north of Boston, when members broke from the Eastern Yacht Club of Marblehead. For the first 23 years, the club had no fixed location, but eventually settled in Bourne, and then merged with the local Sippican Yacht Club. The Great Hurricane of 1938 destroyed their clubhouse and they were “homeless” for years until moving to Marion into this 1784 home, later expanding it to meet growing needs.
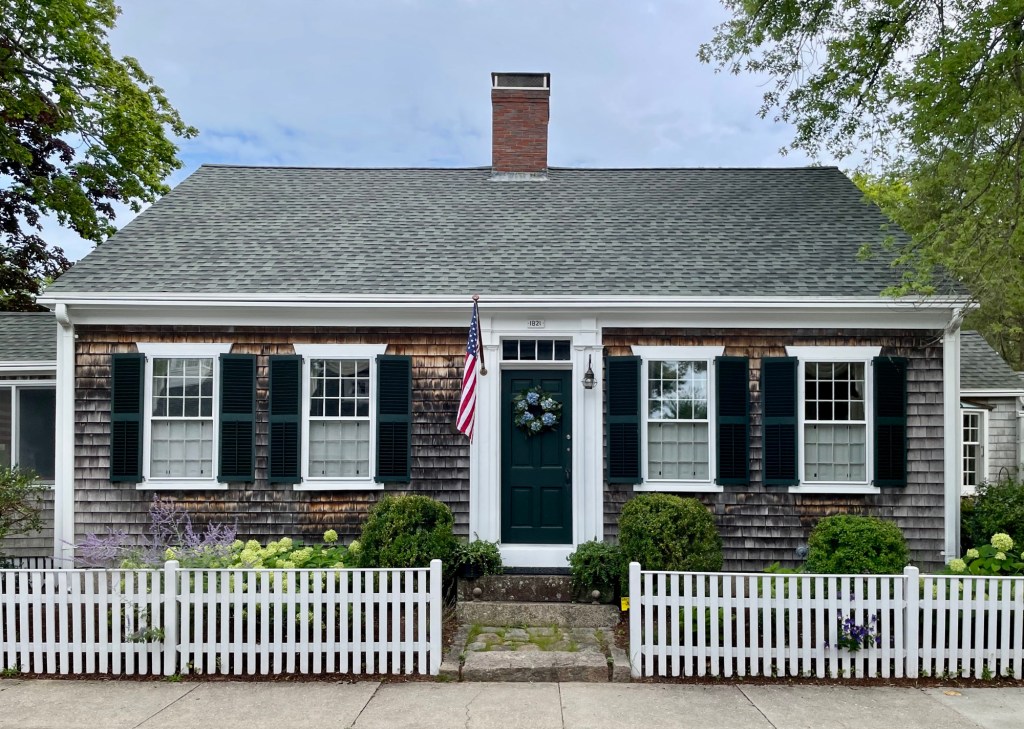
If you look closely, you will see that the two windows to the left of the door to this house are slightly farther than those to the right. This minor detail is a clue that this historic home on Main Street in Marion, Massachusetts, was originally built as a half-cape (with two windows and a door to the side) and later expanded to its present full cape form. The house was built in 1821 by Andrew M. Allen (1795-1874), a housewright for his own residence. Andrew and his wife Cynthia had five daughters, which likely necessitated the expansion of the family home by the mid-19th century.
This tiny half-cape house on Main Street in the harbor town of Marion, Massachusetts, was likely built around 1820 for Silas Briggs (1792-1833), a mariner, who married Desire Clark a year prior. Silas would pass away by 1833, leaving Desire widowed to raise three children and maintain their home. When he came of age, the house was inherited by Timothy H. Briggs, who followed his father’s footsteps to become a sea captain. Timothy lived here with his wife, Josephine and elderly mother, never needing to expand the home into a full cape like what was done to so many other residences in the mid-19th century. Captain Timothy Briggs died in 1877 while at sea and his widow too lived in the home into the 20th century. The old Briggs House retains its original half-cape form, 12-over-12 sash windows, central chimney, and elaborate door surround, which makes the small but mighty cottage one of my favorites in Marion!
A rare example of a brick house in the South Coast town of Marion, Massachusetts, the Angier Cottage on South Street stands out for its architectural qualities and unique roof form. The home was built as a permanent residence for Ms. Amelia Angier of Newton, a widow who relocated to the coastal community to spend her remaining years. The brick cottage was built in 1939 and local papers noted its unique roofline that resembled that of the Aptuxet Trading Post in nearby Bourne. The steeply pitched roof is adorned by three shed dormers with the entrance treated with a Colonial Revival style louvered fan.
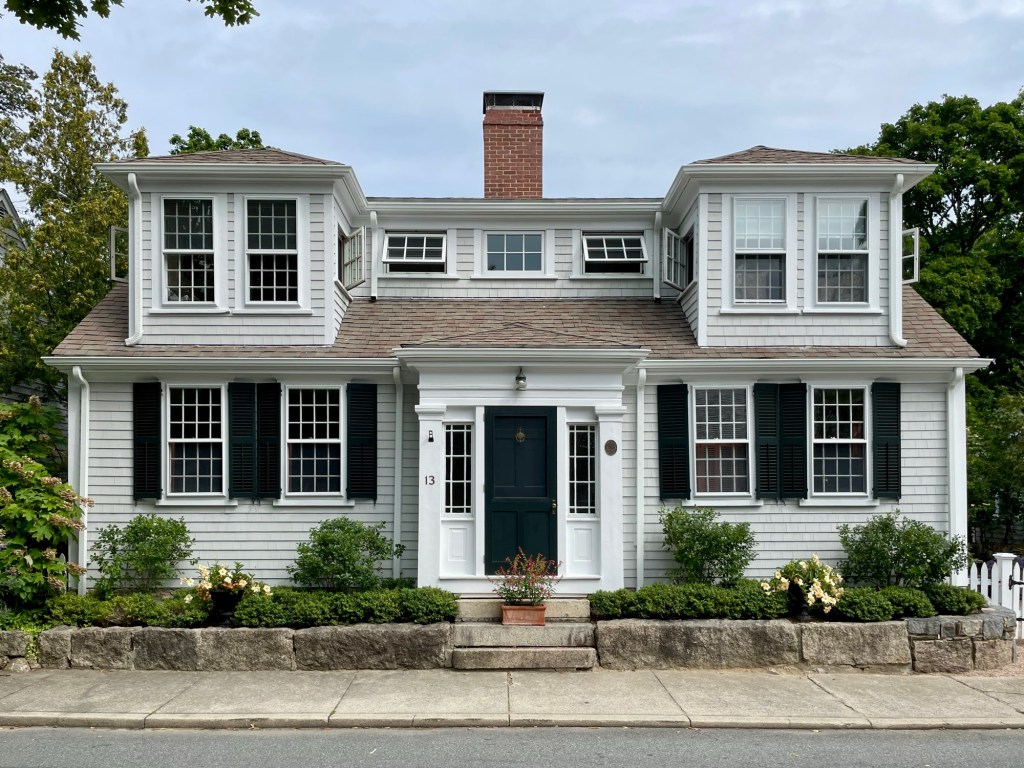
Marion, Massachusetts, is an old house lover’s dream. The coastal town’s Main Street is lined with historic cottages, large 19th century homes built for sea captains, and historic churches that show the evolution and growth of the sea-faring community. This cape house with oversized dormers was built c.1794 for Captain Job Blankinship (1764-1799), who married Betsey Hammond that same year. Tragically, Captain Blankinship died at sea in 1799, but the property remained in the family until the mid-19th century. The residence was later purchased by Henry and Abby Luce Prichard. Henry was a Civil War veteran who enlisted in the 25th Massachusetts Volunteer infantry and was part of the Burnside Expedition fought off the coast of North Carolina. Later in the war, Prichard was seriously wounded at the Battle of Cold Harbor and was discharged, and never fully recovered. He worked in his later years as an accountant in Marion and took up canoeing in the harbor until his death in 1913. It was likely after that the large dormers were added to the roof, which were later connected in the 21st century.