Strouse, Adler Company Corset Factory // c.1880

The Strouse, Adler Company Corset Factory is a historic factory complex at 78-84 Olive Street in New Haven, Connecticut that has been adaptively reused into apartments, serving an important second life. Developed between 1876 and 1923, the complex was the largest and oldest of New Haven’s several corset manufacturers, and remained in continuous operation for that purpose until 1998. The company was originally founded in 1861 as J.H. Smith and Company, and was the nation’s first manufacturer of corsets. The business was purchased the following year by Isaac Strouse, who took on Max Adler, a local dry goods retailer, as a partner. The company adopted the name Strouse, Adler in 1899 and was incorporated in 1927. The complex eventually closed and was converted to apartments, serving an important need for housing in the region.

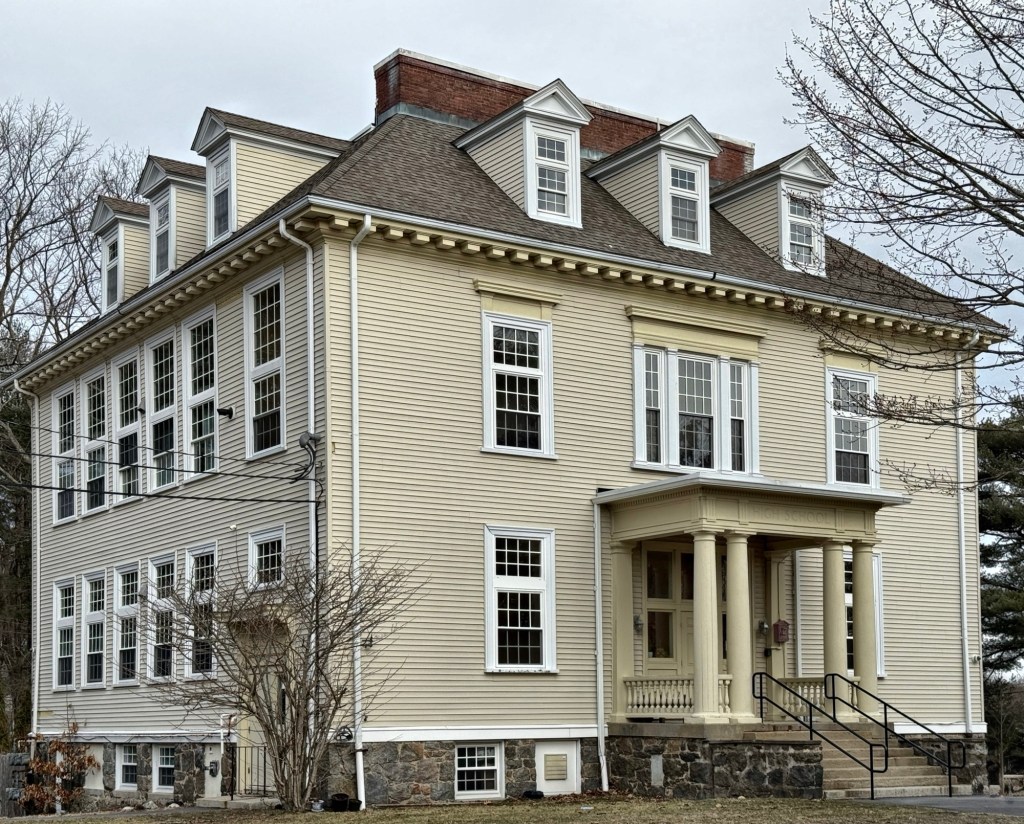
Fisher-Mason Mansion // 1868

The Fisher-Mason Mansion on South Street in Wrentham, Massachusetts, is among the town’s finest and well-preserved Victorian-era homes. The house is said to have been funded and built in 1868 by Thomas Proctor (who lived in a large Mansard house overlooking the town common) for his daughter, Emma Proctor as a wedding gift upon her marriage to husband, Henry Kollock Fisher, a shoe manufacturer. The couple lived in the home, raising four children here until 1910, when the Proctors sold the property to Otis N. Mason of Providence. Today, the Fisher-Mason Mansion is known as the R. J. Ross Funeral Home, who have operated a funeral home from the residence since before WWII. The mansion features a mansard roof with unique mansard gable at the side sheltering an ocular window.

Plimpton-Winter House // 1868

Only in New England will you find a historic 19th century house converted into a bank! The Plimpton-Winter House is located at 127 South Street in Wrentham, Massachusetts, and is among the finest Italianate style houses in the community. The residence was built in 1868 for Francis Newton Plimpton (1828-1913), who worked as a cashier and town treasurer, later becoming President of the National Bank of Wrentham. Two years after Plimpton’s death, in 1915, the house was bought by Murray Winter, who moved to Wrentham with his two brothers and established the Winter Brothers Tap and Dye Factory. The company manufactured gauges and valves during the early 20th century, quickly becoming the town’s largest employer until WWII. In the 1980s, the home was purchased and rehabilitated by the Foxboro Savings Bank to serve as its Wrentham Branch location. Today, the Plimpton-Winter House stands as a TD Bank Branch, where the exterior of the Italianate style residence is preserved, down to its bracketed cornice, ornate trim, bay window, and entry with paired wooden doors. How cool is that?


Richmond Universalist Church of the Restoration – Richmond Free Library // 1880

Adaptive reuse of old churches in New England is fairly common; with most conversions into housing or community centers, but have you seen a church turned into a library? Located in the charming town of Richmond, Vermont, this Victorian Gothic landmark was constructed in 1880 after Universalists in the community decided to leave the Round Church where they shared meeting space with other congregations in town. After WWII, the dwindling congregation sold the church to a resident who then offered the property to the Richmond School District, which had its large school next door. Voters accepted the gift at Town Meeting and passed a bond to convert the building into a cafeteria and gymnasium for the school next door. In the mid-1980s, with a new school built elsewhere in town, the school building was abandoned and converted to the Town Hall, with this former church, which served for years as the school gymnasium and cafeteria, eyed for demolition. It was explored to raze the former church and build a new, modern library building in its place. Preservationists petitioned to save the building, acquiring funds to restore the exterior and convert it to a library, and succeeded. Now the town of Richmond is home to one of the greatest examples of adaptive reuse in the state of Vermont.

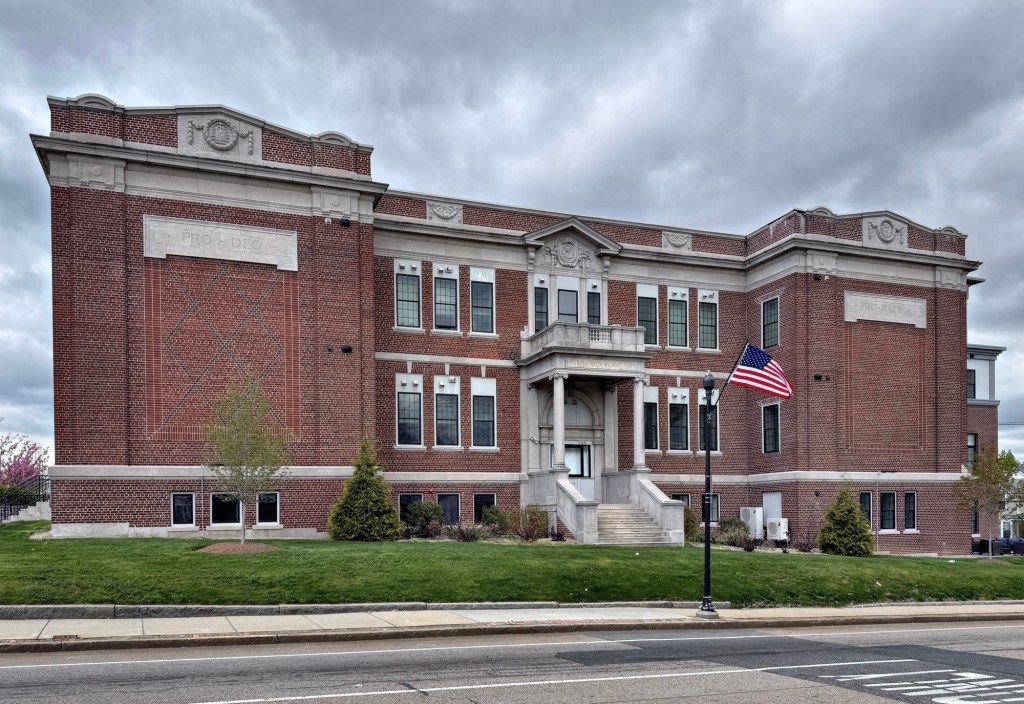
Former Richmond School // 1907

This handsome brick building is located in the historic downtown of Richmond, Vermont, and was built at a time of rapid growth of the small community. Pupils in the town of Richmond originally went to school in small, one-room rural schoolhouses, with the Richmond Academy serving the main village. The old academy building was constructed in 1868 and taught classes from elementary through high school. The building was outgrown as the town grew in the first decade of the 20th century, necessitating a new, larger schoolhouse for the main village. This new school was constructed in 1907, apparently just as the right side and tower, which was expanded with the left half four years later in 1911. Blending Craftsman and Romanesque styles, plans for the school were drawn up by Vermont architect, Frank Lyman Austin. Another rear addition in the 1950s was constructed to meet increased demand until the 1980s when a new elementary school was built in town. Since 1989, the former Richmond School has been home to Richmond town offices. The building, while altered, is an important landmark of the town, showcasing a blending of architectural styles popular in the early 20th century.

Dutcher Street Grammar School // 1897

The former Dutcher Street Grammar School in Hopedale, Massachusetts, is a great example of a Tudor Revival/Chateauesque style public school building that has been adaptively reused. Built in 1897, the Dutcher Street School was designed by Charles Howard Walker of the firm, Walker & Kimball, at a cost of $40,000. The school is built of red brick with granite trimmings and is one of the finest late-19th century school buildings in the state. The school closed in the late 20th century after the Draper Factory, the largest employer in town, closed in 1980. Instead of being demolished, the Dutcher Street School was renovated and given an addition to convert the building into condominiums, a great example of adaptive reuse!

Draper Corporation Company Offices // 1910

After decades of growth of the Draper Corporation in Hopedale, Massachusetts, in the late 19th century, the company began a massive building campaign of larger, architecturally significant (and most importantly, fireproof) buildings for company use. The original company office building, constructed in 1880, was outgrown and it was decided a new, larger company office was needed. Designed by Milford-based architect, Robert Allen Cook in 1910, the former office building was located across Hopedale Street from the main plant. This massive two-story brick building on a raised basement is an example of the Renaissance Revival style built of brick and terra cotta. The building closed along with the company in the mid-20th century, but as opposed to the main complex, was adaptively reused through a renovation as a senior living facility.

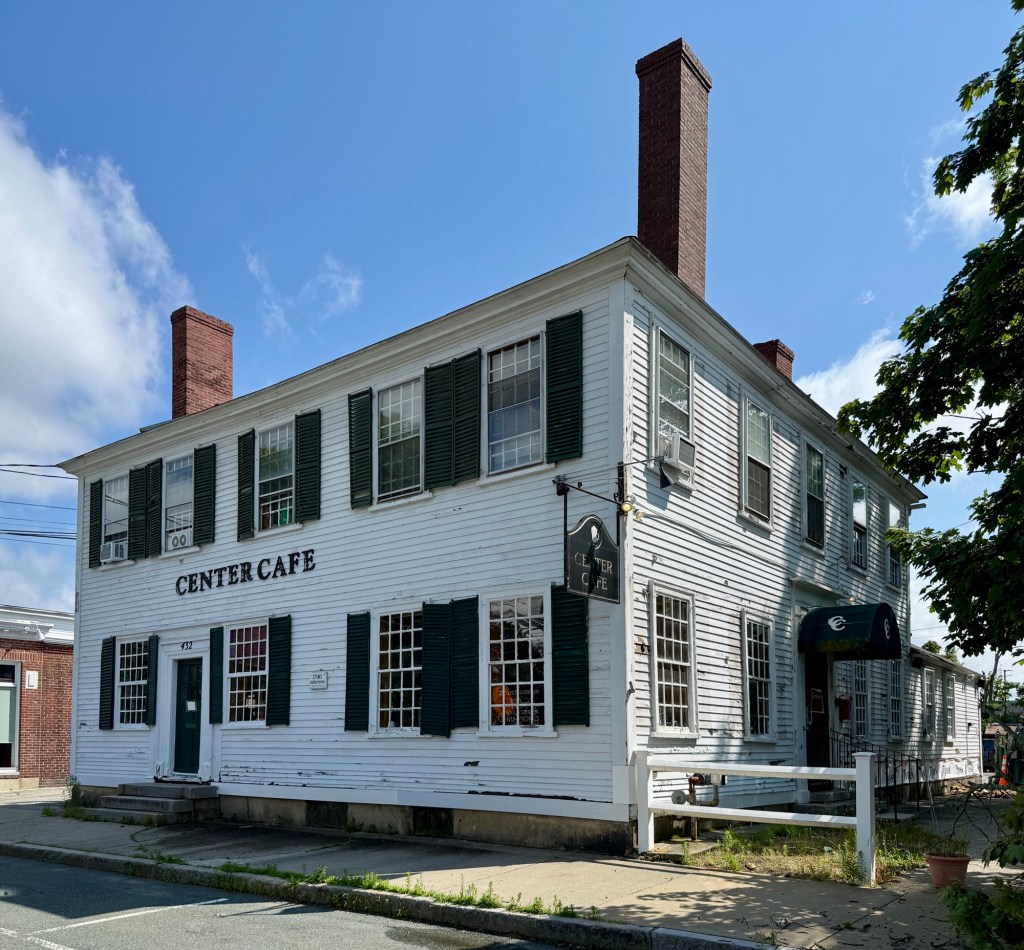
The Old Carriage Shop // c.1790

The old Carriage Shop on Water Street in Warren, Rhode Island, is an early and surviving industrial building from the late 18th century that adds to the charm and history of the great waterfront town. The two-story building has a three-bay facade with a center entrance and 48-pane fixed sash windows on the first floor and 12-over-12 sash windows on the second floor. The stepped parapet masks the low gable roof of the building behind that extends far back in the lot. The building was a workshop and paint shop for Gardner & Hoar, builders and carpenters, in the mid-19th century, and later as a blacksmithing shop and carriage shop before the turn of the 20th century. Luckily for us, the building has been preserved and while not finding a place in architectural journals, the building is an important remaining building that strongly contributes to the character of the town.

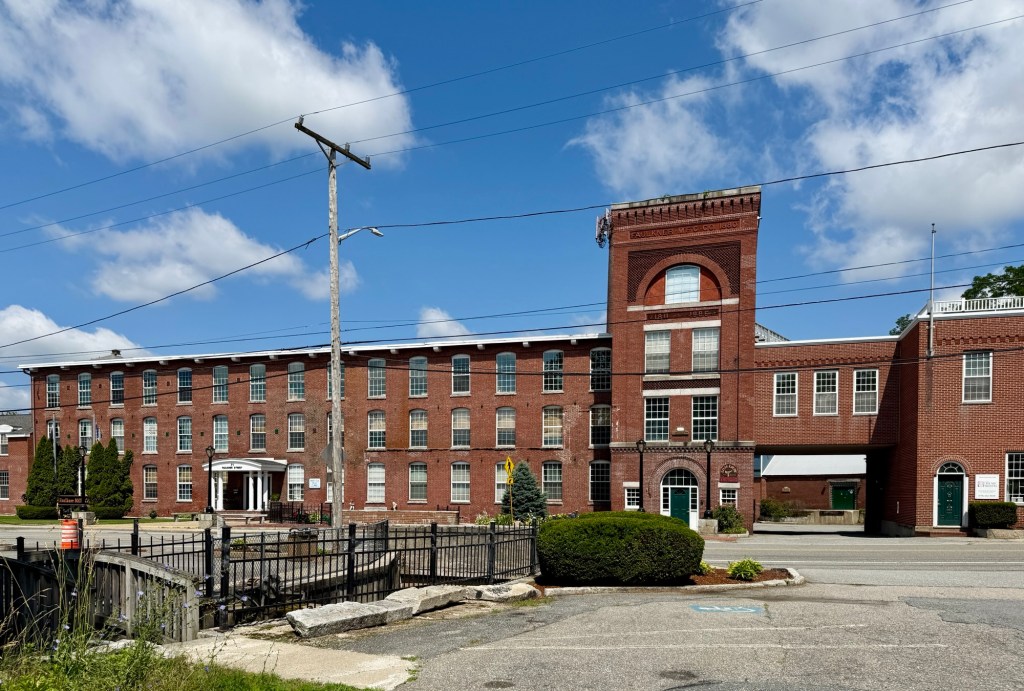
Warren Manufacturing Company Mill // 1896

No single company had a greater impact on the town of Warren in the 19″ century than the Warren Manufacturing Company. The company built, expanded and rebuilt major mill buildings, established new streets in town, and provided mill housing for its workers, both native-born residents and immigrants who enlivened the community building new churches and housing. The company was founded in 1847, as whaling and shipping declined in Warren prior to the Civil War. Wealthy manufacturers and investors with ties to the South turned to textile manufacturing. The newly established company built three mills in the 19th century, all of which burned to the ground in a massive fire in 1895. A year later, in 1896, The Warren Manufacturing Company rebuilt this brick mill which features a handsome Romanesque tower with open belfry and brick corbelling, with a repeated pattern of pier-spandrel-and-arch construction running down the elongated facade. After the company closed, the building was occupied by the American Tourister Company, a luggage manufacturer. In 2015, the building was awarded federal and state preservation grants, and restored and adaptively reused as apartments, today known as Tourister Mill.

St. Mark’s Chapel, Warren // c.1853

This charming shingled building on School Street in Warren, Rhode Island, was built around 1853 as a chapel for the accompanying St. Mark’s Episcopal Church a stone’s throw away on Lyndon Street. The chapel was originally constructed on the same lot as the church, but in 1863, was moved to its present location and rotated to face the street. The formerly plain chapel would be expanded in 1900, where a rear addition perpendicular to the main building was added, a new octagonal entry on the facade, and the entire building clad with cedar shingles. The chapel remained in use as a sunday school and for smaller services and later as a parish house. In 2012, the building was sold by the congregation and has since been a residence, which preserves the important architecture of the chapel while supplying much needed housing for the community. Oh how I love adaptive reuse!

St. Mark’s Episcopal Church // 1829

St. Mark’s Episcopal Church in Warren, Rhode Island, is a small, yet architecturally significant building that was one of the first examples of the Greek Revival style in the community. The episcopal church was formed in Warren in 1828, with members originally meeting in Cole’s Hotel while this site and construction completed on their new house of worship. The well-connected congregation hired architect, Russell Warren, who had just completed the Westminster Arcade, a landmark in the Greek Revival style, in Downtown Providence. Distinguished by its beautiful four columned Ionic portico and canted door frames, the church also originally had a square tower and parapet, which were removed following the 1938 hurricane, and replaced with a simple pediment. The parish closed in 2010 and the diocese sold the building in 2012 to private owners, who converted it about ten years ago into a residence, but retained the historic stained glass windows and character of the building. The entire site today (2026) is being renovated with what appears to be a modern addition on the side (not pictured). Hopefully the architecture of this landmark will be preserved.

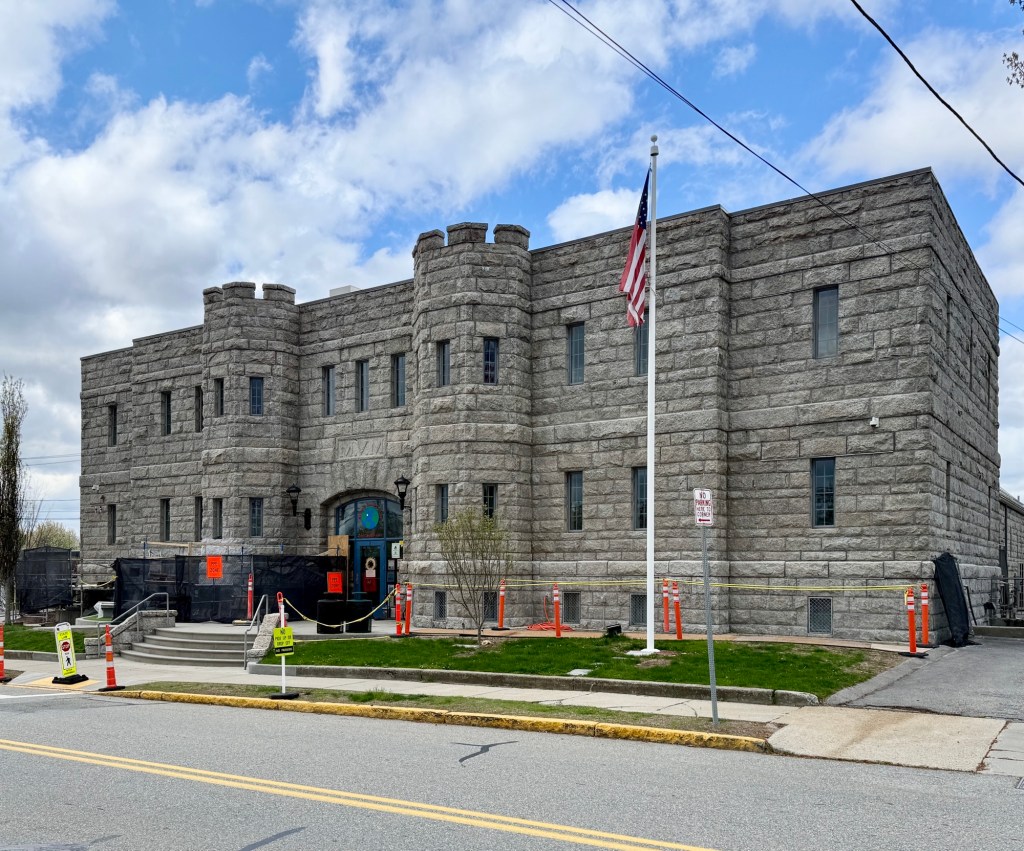
Joyce Street School // 1903

Built in 1903, the Joyce Street School in Warren, Rhode Island, is an excellent example of an early 20th century public school building constructed in the Colonial Revival style. To keep up with a growing population town officials hired architect, Albert Humes, to furnish plans for a new primary school on a lot behind the Town Hall. The handsome school is constructed of brick with a stone foundation and trim of marble and granite with a projecting entrance pavilion, and segmental-arch windows at the second floor. In 1940, the Joyce Street School became a grammar school to house grades 5 to 8, and the building was completely renovated in 1950. The Building was decommissioned as a school in the mid-1970s and later went through a $2.5 million renovation with an addition at the rear to house the Central Fire Station and the Police Department in the former school, a use that remains today.

Gardiner Hall, Jr. Company Factory // 1860+

In 1860, Gardiner Hall Jr. (1839-1915) founded a spool cotton thread business called the Hall & Manning Company, and later renamed the Hall Thread Company. The new business failed in a year with the onset of the Civil War and the accompanying shortage of cotton. During the war, in 1861, Hall designed and patented a machine for finishing thread and moved to South Willington, Connecticut, founding the Gardiner Hall Jr. Company. He had a three-story mill building constructed around 1862 where his small operation took off. In the following decades, the factory complex expanded rapidly, and machine, blacksmith, and bleach and dye shops were built on the property to increase production. Coinciding with this growth, Gardiner Hall built tenements, a boarding house and a community building for his growing workforce in the 1870s nearby. Before his death in 1915, Hall donated funds to erect a memorial church in memory of his daughter, and donated generously to his workers. His son, William Henry took over operations and was succeeded by his sister, Rosa Hall, until the factory closed in 1954. The industrial buildings were used for decades from various manufacturing companies and today are occupied by retail stores, a tattoo parlor, and event space, perfect adaptive reuse!

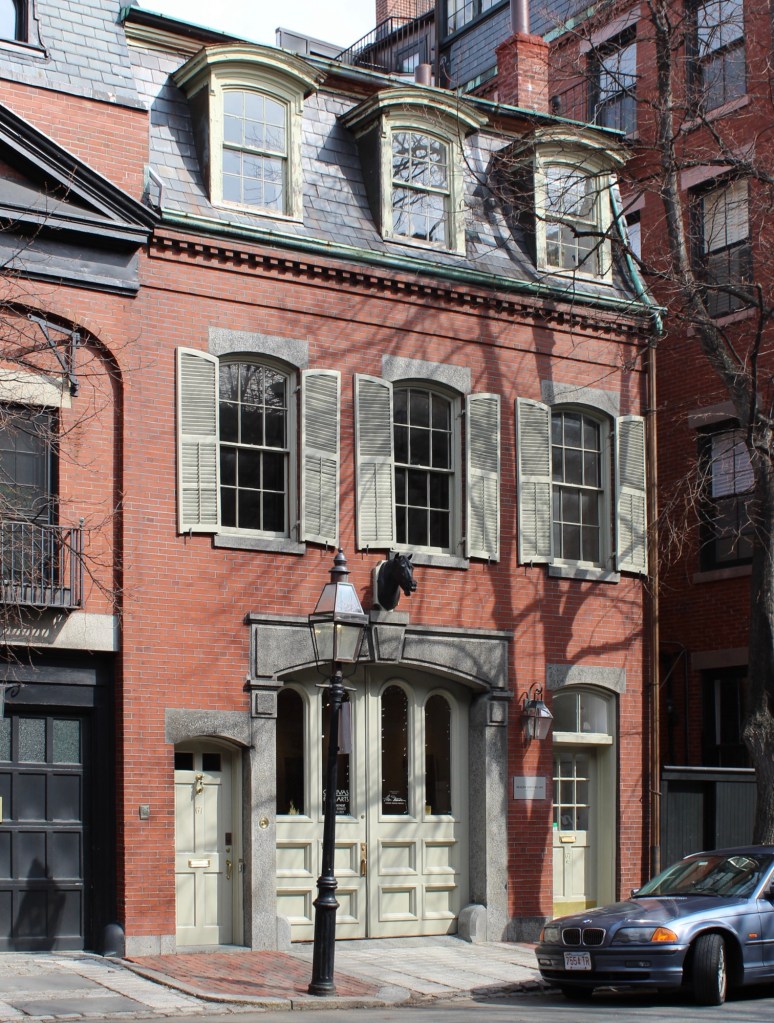
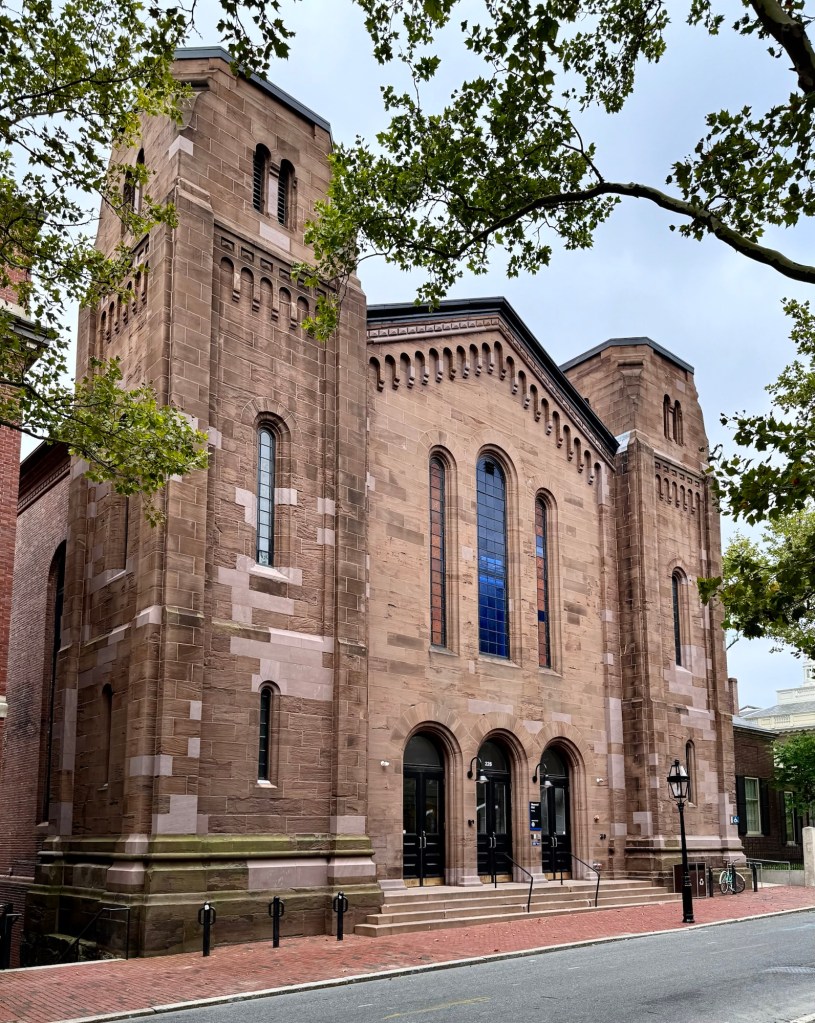
Charles Street Meeting House // 1807

The Charles Street Meeting House at the corner of Charles and Mount Vernon streets in Boston’s Beacon Hill neighborhood is one of the finest examples of a Federal period meeting house in New England. The building is thought to have been designed by architect, Asher Benjamin, due to its similarities to his Old West Church on Cambridge Street built a year prior. At the time of construction in 1807, the church stood near the banks of the Charles River, but is now a distance away from the Charles following a land-filling campaign to expand buildable land in the city. The Charles Street Meeting House consists of a two-story gable-roof main structure with a three-story tower on the south (primary) elevation that supports a clock tower and wooden cupola with double Ionic pilasters supporting the domed roof. The building was constructed for the Third Baptist Church congregation, who used the nearby Charles River for baptisms. In the years before the American Civil War, it was a stronghold of the anti-slavery movement, and was the site of notable speeches from such anti-slavery activists as Frederick DouglassWilliam Lloyd GarrisonWendell PhillipsHarriet Tubman and others. The Baptists sold the structure to the First African Methodist Episcopal Church in 1876, which was part of the first Black independent denomination in the United States. The AME Church sold the building in 1939 to the Charles Street Meeting House Society, and after a period of use as an Albanian Orthodox church, it was sold to the organization that is now, Historic New England, who were required to keep restrictions to preserve the building’s exterior. It served as a Universalist church from 1949 to 1979 with rented space inside to tenants, including a LGBT newsletter, Gay Community News, which was founded in the building in 1973. In 1980 the Meeting House was purchased by the Charles Street Meeting House Associates, who worked with the architectural firm of John Sharrat Associates to restore the building and adaptively reuse it into four floors of offices, with retail on the ground floor.

Chester Meetinghouse // 1793

The Saybrook Colony was established in 1635 and covered a large geographic area near the mouth of the Connecticut River in Connecticut.  This area was later subdivided into different towns after colonial era villages were established, each with their own church congregations. As was common in the colonial era, these divisions were centered on the establishment of separate church congregations. The Fourth Ecclesiastical Society of Saybrook in what is now the town of Chester, Connecticut, was established in 1742. As the town grew, this building was constructed in 1793 as Chester’s second meeting house and served as a church until 1846, when the third Meeting House was built. In 1847, the Town of Chester acquired this old meetinghouse and from that date until 1960, it was used as the Town Hall. In 1876, the old meetinghouse was renovated with a new, projecting main entrance added to the south side of the building when the Old Town Hall enjoyed its heyday as a theater and concert hall. The Old Town Hall witnessed many events under its roof, including hosting P.T. Barnum’s Tom Thumb, who performed here, as did musical events, high school proms, and school graduations. The building had become threatened following the construction of the new Chester Elementary School, which better-hosted events, in the 1960s. Luckily, in 1970, the newly formed Chester Historical Society acquired the building and restored it as a significant piece of the town’s rich history.