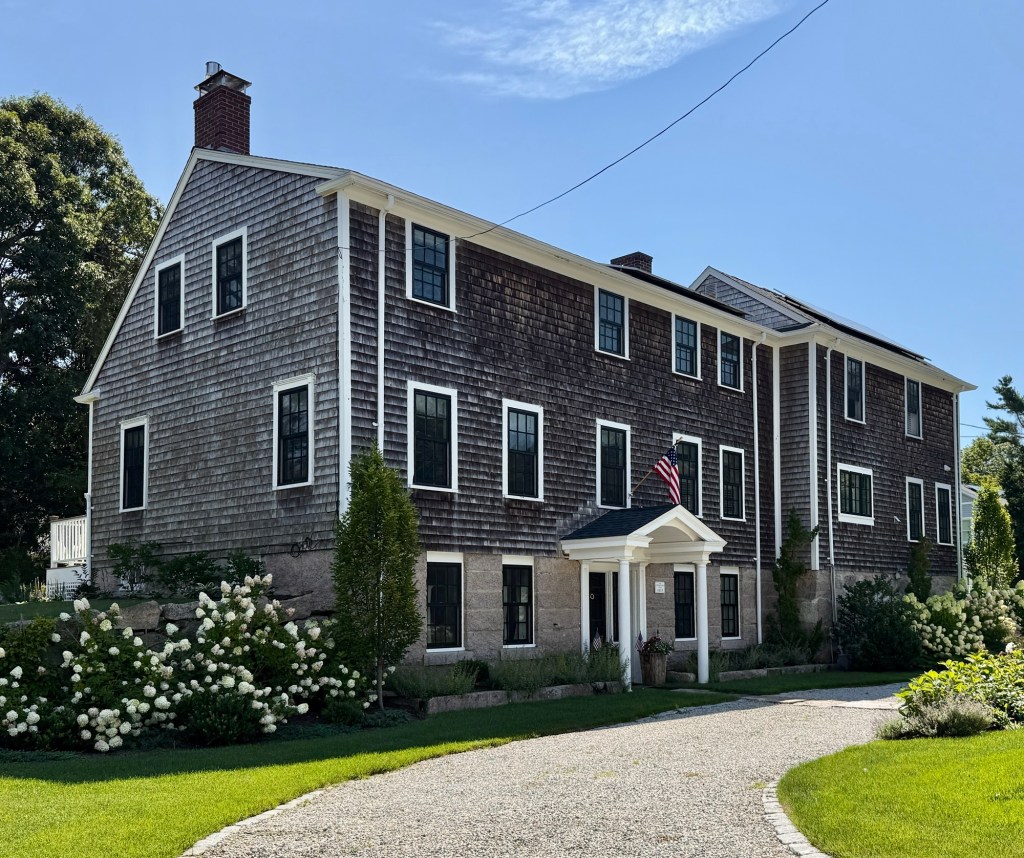
Stone Farmhouse // c.1724

One of the oldest extant homes in Newton, Massachusetts, can be found in the Oak Hill section of town on Dedham Street as a 18th century farmhouse with central chimney. This area was settled by members of the Stone Family as far back as the 1600s. The house is said to date to at least 1788 when it was owned by Ebenezer Stone (1757-1800), but given its form and historic map documentation, it is likely that the home dates to 1724 when the property was owned by Jonathan Stone. The farmhouse remained in the family for generations until it was sold out of Stone family in the 1880s. By 1919, the property was owned by Pietro Volante (1881-1953) a gardener and produce dealer, who built several outbuildings on the property and added porches to the old home. The property was formerly set back farther off the street, but was moved to its current siting and restored in 2017, to allow for a separate dwelling to be built behind. The old Stone Farmhouse was landmarked by the Town of Newton to preserve this important property.

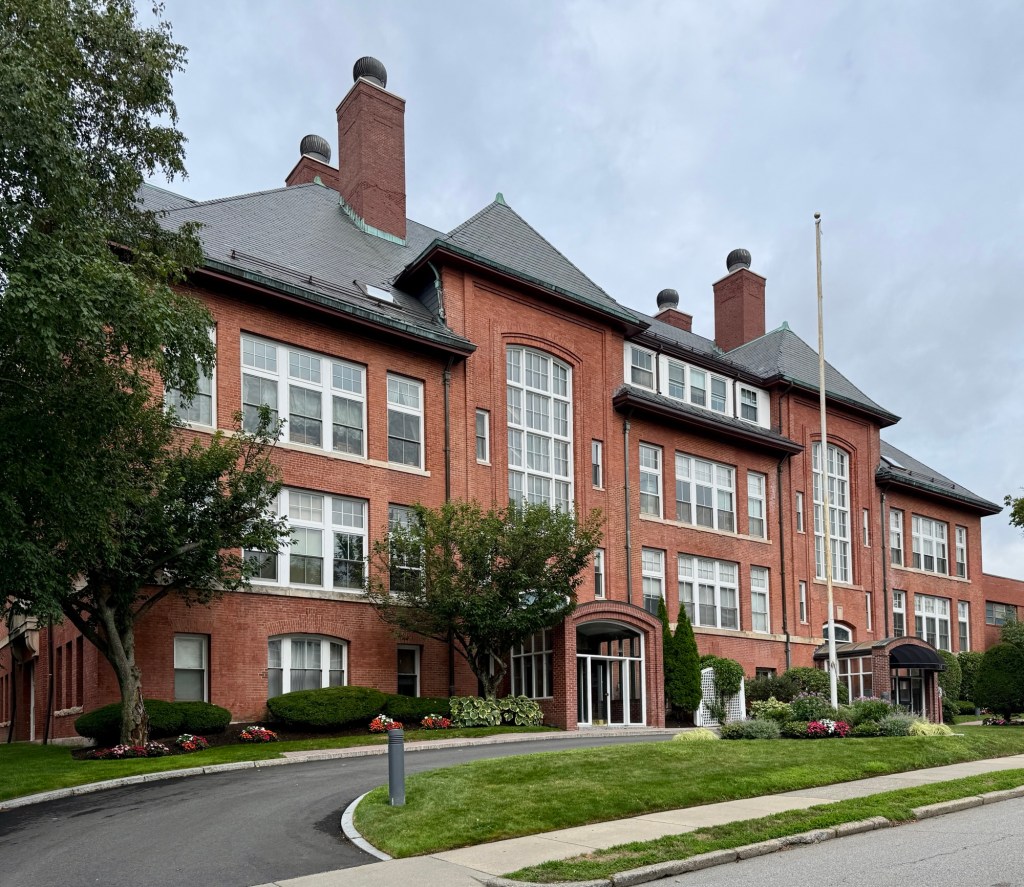
Ralph Waldo Emerson School // 1904

The Ralph Waldo Emerson School in Newton’s Upper Falls village was built in 1904 and dedicated a year later serving as the main school building in the industrial village. The brick school building was constructed adjacent to the Levi C. Wade School, a large Second Empire style wood-frame school constructed in 1869. The Wade School was razed for a 1950s addition to the Ralph Waldo Emerson School. The substantial school building was designed by the prominent architectural firm of Hartwell Richardson & Driver, at a time when the Upper Falls Village continued to expand due to the well-established cotton manufacturing mills and the Gamewell Fire Alarm Company. The large structure is hard to classify architecturally, as it blends elements of the Renaissance Revival, Arts & Crafts and Classical Revival styles, but with its massive chimneys, hipped roof with projecting eaves, and large arched windows, the building is an architectural statement for the relatively vernacular industrial village it is located in. By the end of the 20th century, school enrollments and consolidation of village schools saw the closing of the Emerson School, but luckily, the building lives on after it was converted to condominiums, with the 1955 addition now serving as a day care center, a senior citizen room and gymnasium-hall for the community. 

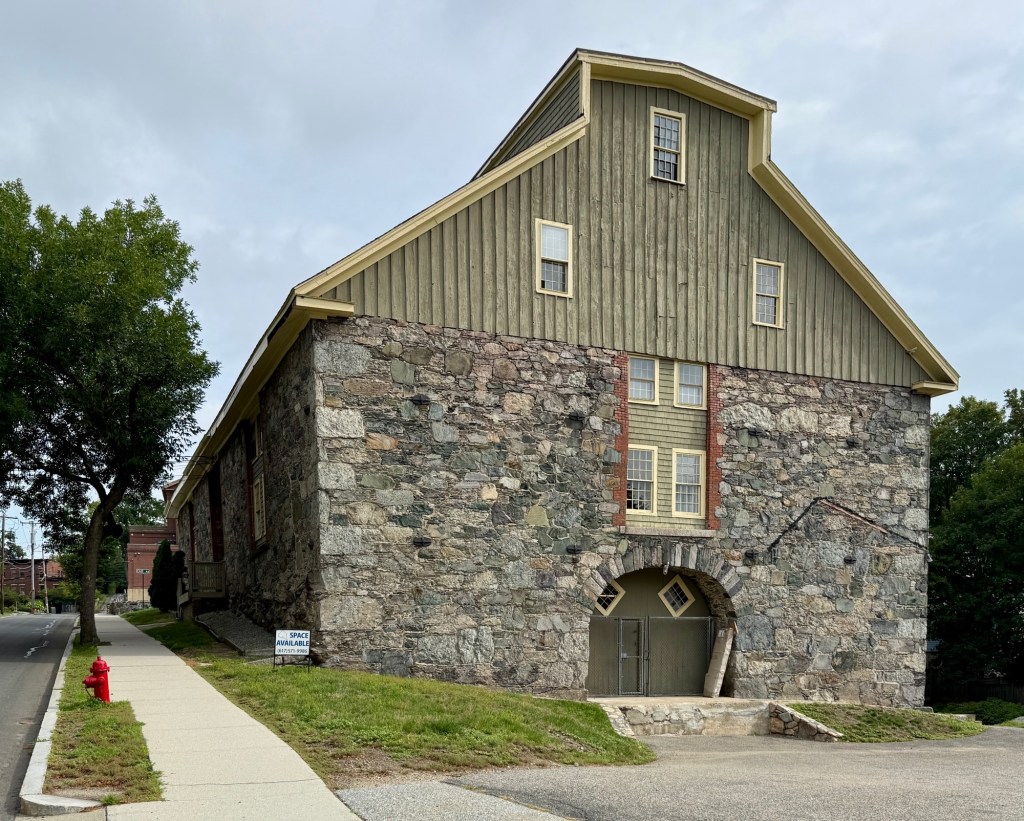
Pettee Stone Barn // 1839

This historic stone barn in Newton’s Upper Falls village is representative of the ingenuity and resourcefulness of this once thriving nineteenth century mill village. Known as the Pettee Stone Barn, the structure dates to 1839 when Otis Pettee (1795-1853), who managed an iron foundry and machine-works for cotton machinery, built this structure as a warehouse. The barn was said to have been used additionally as a location for raising silkworms by Pettee’s company. After the business closed, the handsome barn was used later in the 19th and early 20th century as a carriage and horse barn for a shipping company and today, is rented to local businesses. Architecturally, the barn is significant for its use of fieldstone walls with door and window surrounds of cut stone and brick. A monitor roof runs the length of the gable ridge and illuminates the interior spaces. The Stone Barn remains remarkably preserved today and is a landmark in the community. 

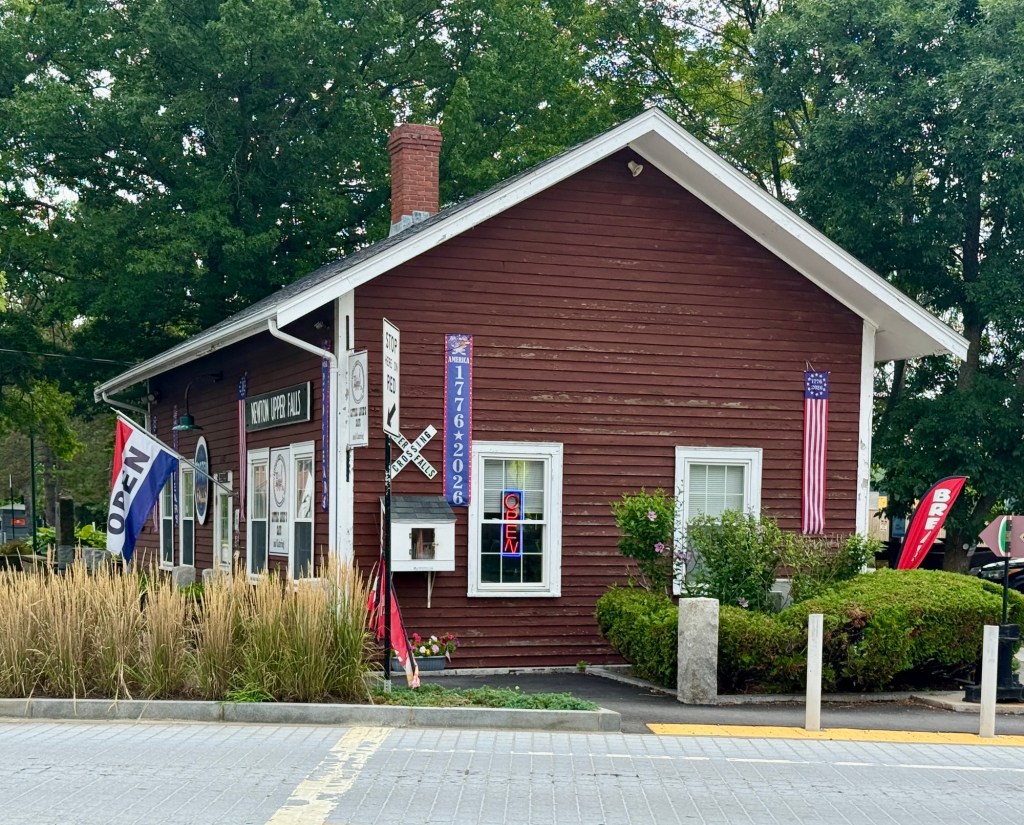
Newton Upper Falls Railroad Depot // 1852

When the short-lived Charles River Railroad opened in 1852, first connecting the Boston and Worcester Railroad in Brookline to Newton’s Upper Falls village, the small community here saw immediate prosperity and turned into a thriving industrial village. In 1847, a petition was filed with the Legislature of Massachusetts to build a rail line linking greater Boston to the Rhode Island border. While a more direct route was easier, Otis Pettee (1795-1853), who owned an iron foundry called Pettee Works where he manufactured cotton machinery, seems to have been the principal promoter for the line to pass through the village of his factory. Pettee died soon-after the line was finished, but his persistence for this track served two additional benefits. Firstly, it opened up development into other Newton villages for early suburban development, and secondly, it served as a major line to bring gravel from Needham to fill the Back Bay, opening that iconic Boston neighborhood to development. The Upper Falls Depot dates to about the time that the initial line opened in 1852 and is a typical, vernacular train depot in New England from this period. The Charles River Railroad merged with the New York and Boston Railroad in 1855 and was later sold to the Boston and Albany Railroad. Following the near death of the railroad system in the United States in the latter half of the 20th century, much of the former Charles River Railroad today has survived despite the abandonment of much of the rest of the former New York and New England Railroad lines. This section is currently a part of the D-Branch of the MBTA’s Green Line

Farmer-Colson House // 1803

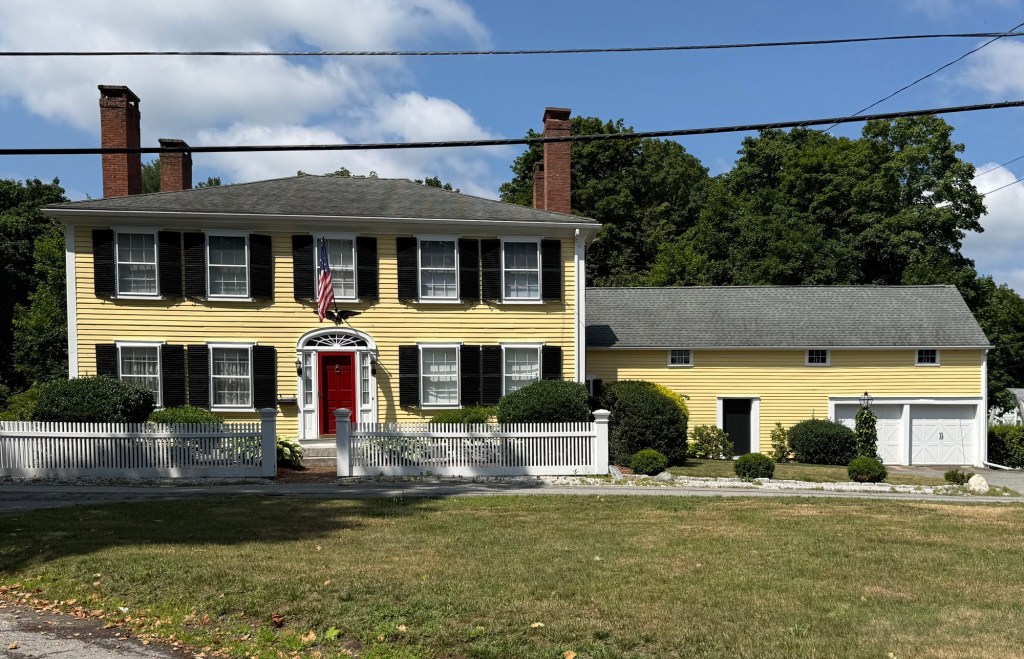
A fine example of a Federal style brick-ender, the Farmer-Colson House in North Billerica is a stately and well-proportioned residence of its type in Massachusetts that has been lovingly preserved inside and out for over 200 years. The house was built in 1803 by Oliver Farmer (1760-1839) on land he acquired from his wife, Hannah’s father. The house was later inherited by Oliver and Hannah’s daughter, Rachel, and her husband Israel Colson. Israel Colson arrived in the mill village in about 1830 from Rhode Island and was a farmer by trade but became engaged in the development of the locks for the Middlesex Canal on the Concord River in the village. Architecturally, the house retains its symmetrical facade with center entrance adorned by a fanlight transom and sidelights, massive end chimneys, and an attached barn/stable.

Talbot Mills // 1857

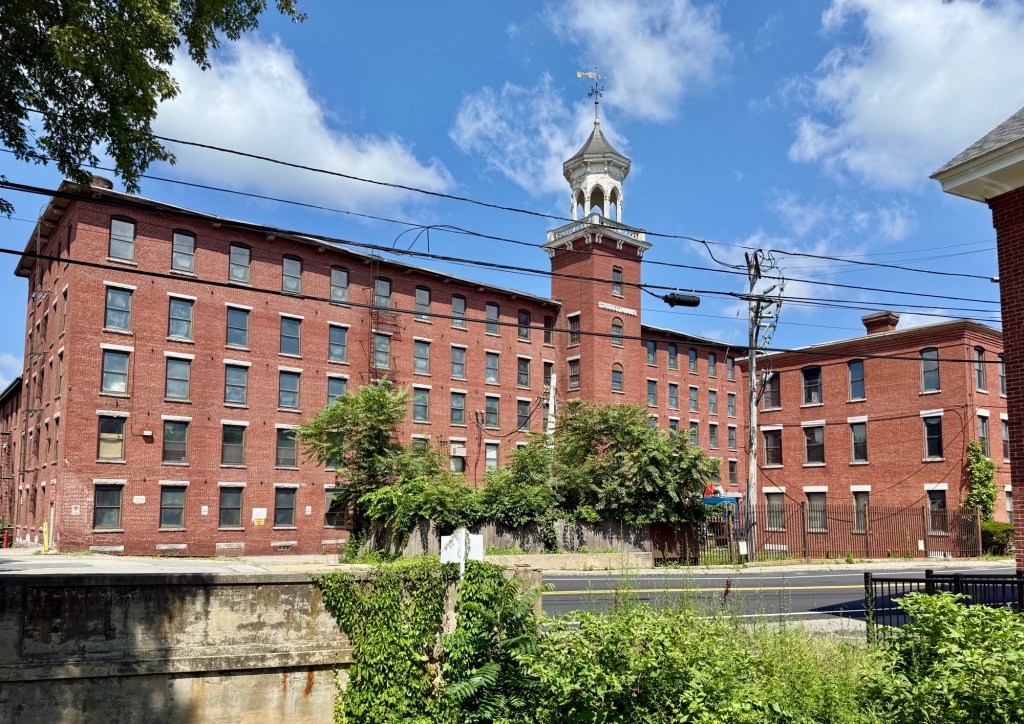
The Talbot Mills in North Billerica were built in 1857 by Charles and Thomas Talbot, who produced flannels, woolen goods, and later military and later, military drab. The brothers had connections in Lowell and eventually built a new manufacturing company in Billerica on the banks of the Concord River. Charles Talbot oversaw much of the day-to-day business, while Thomas Talbot began to pursue politics, serving first as state senator, lieutenant governor, and eventually Governor of Massachusetts in 1878. When built, the Talbot Mills were originally powered solely by water, but as the company’s manufacturing facilities doubled in 1880, a boiler-engine house was built. During the 1920s, at its peak, the mill employed 450 workers, many of whom lived in worker’s housing developed and rented by the corporation. During the 1960s, the company suspended operations and the building had been rented out to tenants ever since, now occupied by Pace Industries. The main (and earliest) building of the Talbot Mill complex was built in 1857 and rises five stories with a prominent entry tower with a balustrade, octagonal open arcaded belfry call capped by a weathervane. The wooden tower is a rare survivor and hopefully will remain another 150 years.

Faulkner House // c.1825

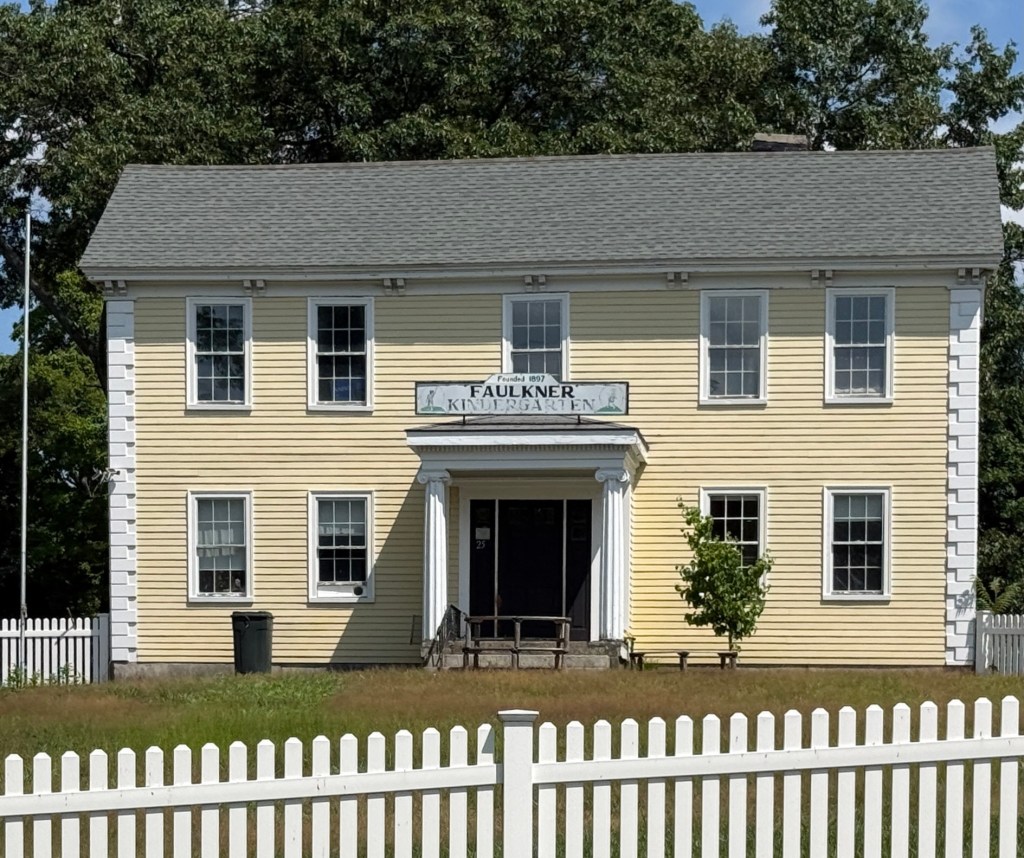
Adjacent to the Faulkner Mill, this early 19th century house in North Billerica was built by a member of the Faulkner family, who helped make the village an industrial center in this part of Massachusetts. This house is said to have been built around 1825 and was the residence of James Faulkner (1801-1877), who co-ran the adjacent Faulkner Mill with family, manufacturing cloth goods. A late Federal style house, the Faulkner residence features a five-bay facade with center entrance and corner quoins. After the death of James Faulkner, the property was inherited by his heirs, and in 1927, was given to the children of Billerica by Anne Faulkner, for use as a kindergarten, which remains to this day.

Old Howe School // 1852

The Howe School, originally Howe Academy, in Billerica, Massachusetts, is a stellar example of a Greek Revival style school building that shows the emergence of the Italianate style in the 1850s. The school was founded following a generous bequest in the will of Dr. Zadok Howe, as a young men’s college-preparatory academy. When it was built in 1852, most Massachusetts towns divided themselves into smaller school districts, with each district erecting its own school building for pupils to get to the schools easier, improving attendance. The building committee hired Lowell architect, Daniel G. Bean, and it featured an innovative ventilation system for heating and bringing fresh air into the classrooms. The Howe School continued privately until 1897, when it became a public school. By the early 20th century, the small school building was deemed too small and ancient to remain the town’s high school, and a new building was constructed nearby. For years it operated as a grade school, and later as the school department offices. Following an extensive renovation that saw a rear addition, the Howe School building reopened as Billerica Access Television (the town’s public-access television station) as well as space for community events and meetings.

Danforth-Sexton House // c.1723

Dating to about 1723, the Danforth-Sexton House on Concord Road in Billerica, Massachusetts, is one of the town’s finest Colonial-era homes and excellently preserved as the home to the Billerica Historical Society. The original owner, Jacob Danforth (1698-1754), was a blacksmith and lived here with his wife, Rebeckah, until his death in 1754. The property was inherited by their son, David, who would sell the house to Rev. Henry Cummings, the fourth pastor of the First Church of Billerica. A series of doctors owned the house in the early 19th century, one of whom likely added the small addition to the side of the main house, which possibly housed a small doctor’s office. The final private owners were William Sexton and his wife, Clara Sexton, who would eventually bequeath the home to the Billerica Historical Society. The house and the now attached barn operate as a house museum with collections documenting the history of the community.

Rufus Underhill House // c.1870

The Rufus Underhill House in Billerica, Massachusetts, is an excellent example of the eclectic nature of residential architecture seen in the United States during the Victorian period following the conclusion of the Civil War. Without a clear distinguishing style, the house stands out for its unique form, architectural details, lancet windows and side four-story tower, all with paint colors to highlight and accentuate its distinctive features. The house and accompanying stable were built around 1870 for Rufus K. Underhill (1819-1894) and his wife, Deborah, as a place to spend their retirement. Rufus Underhill was born in Chester, NH and worked as a blacksmith, later establishing the Underhill Edged Tool Co. in Nashua later expanding to sales in Boston.

Abbott-Bowers House // 1796

The Abbott-Bowers House at on Boston Road in Billerica Center was built in 1796 and stands as a significant Federal period residence in town, though suffers from deferred maintenance. The building was constructed for James Abbott, a merchant who likely operated a store from the street-side entrance. The property was owned later by Jonathan Bowers, the first Postmaster in Billerica and his home served as the Post office for over 100 years. Many other organizations and committees have also been run out of the building. The residence is five-bays wide on all elevations and has a hipped roof with tall end chimneys and what appear to be the original windows. The building recently sold and is planned for a new commercial use, hopefully with a restoration of the exterior.

Former Billerica Town Hall – Billerica Public Library // 1895

Located on the edge of the Town Common in Billerica, Massachusetts, this handsome civic building stands as one of the community’s best examples of the Colonial Revival style. The building was constructed in 1895 to replace the mid-19th century Town Hall that was destroyed by fire in 1893. The community hosted a design competition, where prominent firms from the Boston area submitted designs, and ultimately selected the plans from the firm of Warren & Bacon, led by Herbert Langford Warren and Lewis H. Bacon, who had a short-lived business partnership lasting just one year. The symmetrical, two-story brick building is trimmed with limestone and capped with a gray slate roof. The facade is embellished with a Palladianesque arched loggia sheltering the entrances with a centrally placed Palladian window above on the second floor. Additionally, the roof is adorned by a Christopher Wren inspired cupola with a gold leaf dome capped with a weathervane. The building functioned as the Town Hall with offices and a grand hall on the second floor for city meetings until the town hall relocated in 1979 to a former school building. Since 2000, the former Town Hall of Billerica has housed the Billerica Public Library, which was formerly located in a smaller historic building nearby.

Manning Manse // 1696

The town of Billerica was originally settled by colonists in 1640, but the area west of the Concord River was not settled until after 1690. This saltbox Colonial house built around 1696 is believed to be the oldest house in town west of the river. The residence was built by Samuel Manning (1644-1711) as his homestead. Between 1752 and 1800, the Manning family operated a tavern out of the rear portion of the house. In the later years of the 18th century by the family of William Manning, a veteran of the Revolutionary War, who after the war, began to believe that his military service meant little to the American ruling class. He wrote the anti-Federalist ‘The Key of Liberty” in 1798, arguing that the goal of the “Few” was to distress and force the “Many” into being financially dependent on them, creating a continued cycle of dependence to the elite class and government. In the late 19th century, this old saltbox Colonial house began to deteriorate, until the 1890s, when descendant of its original owner, and landscape architect,  Warren H. Manning, spearheaded family efforts to restore the property. As a prominent landscape architect, Manning purchased not just the house, but the surrounding lands that formed the basis of Manning State Forest, protecting both. Manning conducted a carefully documented restoration of the house in 1899, and made it his summer home. A family association was eventually formed to take over the property, which leases the old home to a local pub and restaurant. The house faces south, away from the street and the kitchen ell off the side of the house does detract from the building, but it remains a significant early building from the settlement of Billerica.

Captain Benjamin Smith House – Vineyard Gazette Building // c.1760

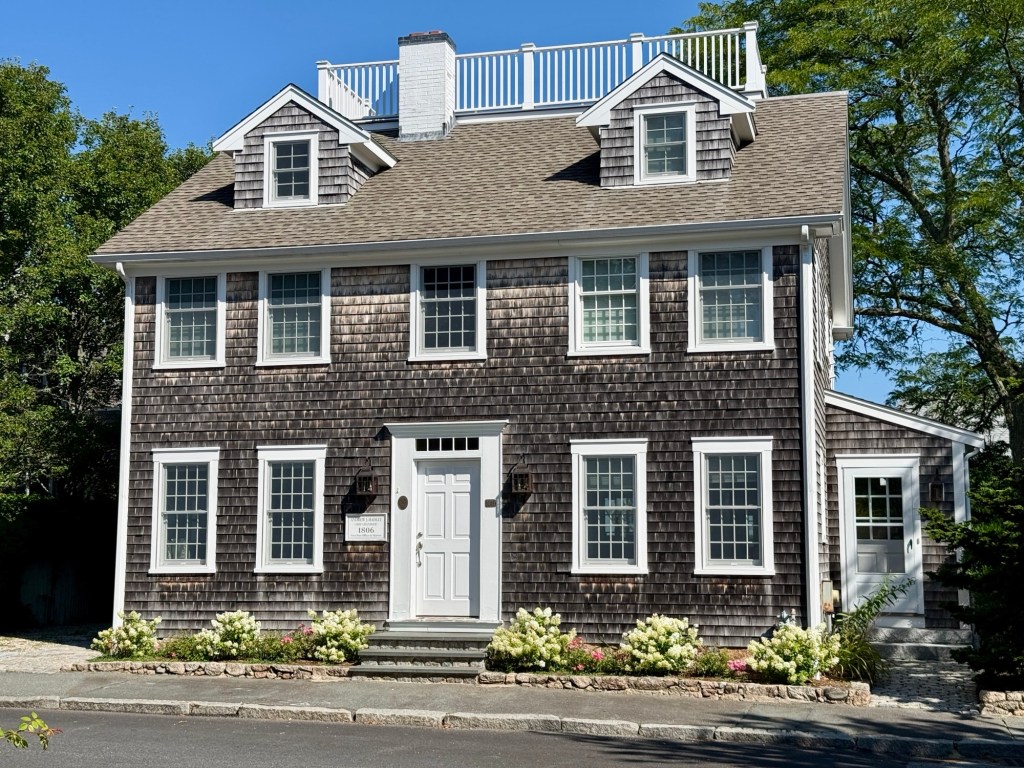
The Captain Benjamin Smith House on South Summer Street in Edgartown, Martha’s Vineyard, Massachusetts, was constructed c.1760 and retains its historical and architectural integrity. Capt. Benjamin Smith (1740-1821) was a military captain who commanded a company of militia on Martha’s Vineyard during the Revolutionary War, after, he served as a County Sheriff and Town Clerk. Captain Smith and his wife, Love (Coffin) Smith, had nine children in this home; with two of their sons becoming sea captains. The property remained a single-family residence until it was purchased in 1938 by the Vineyard Gazette, the first newspaper to be published in Dukes County, beginning in 1846. When the newspaper purchased the building, it constructed a rear addition, seeking to preserve the old home but expand the footprint to increase its operations with editor offices located in the main house and assembling and printing machinery in the addition. The Smith House-Vineyard Gazette Building was later acquired by the Vineyard Trust in 2010 who preserve the building and continue to rent the space to the Gazette. The pre-Revolutionary residence features a five-bay facade, shingle siding,  and lovely historic double-hung windows. 

Holmes W. Smith House // c.1835

The architecturally distinguished Holmes Smith House on South Summer Street in Edgartown, Martha’s Vineyard, showcases the range in which the Greek Revival style could showcase whimsy and unique architectural details from the typical side-hall gable-end form seen all over New England. The house appears to date from the mid 1830s with its strong, symmetrical facade of flushboard siding, its three bays divided with paneled pilasters, and elaborate parapet containing a central dormer and arched fan motifs. The house was originally owned by Capt. Holmes Wass Smith (1798-1849) and his wife, Sophia (Coffin) Smith and later in the 19th and early 20th centuries by members of the Pease family. The residence is now a summer home and has been thoughtfully preserved as one of the most excellent and unique examples of its style on Martha’s Vineyard.